Property photo 1
Property photo 2
Property photo 3
Property photo 4
Property photo 5
3 Beds
2 Baths
1,463 sqft

$899,900

11067 Lorene, WHITTIER CA, 90601

Price per sqft$615.11
Built in1950
Property size1,463 sqft
Property typeResidential

Overview

Active

Listed Sep 23, 2026

Updated 3 days ago

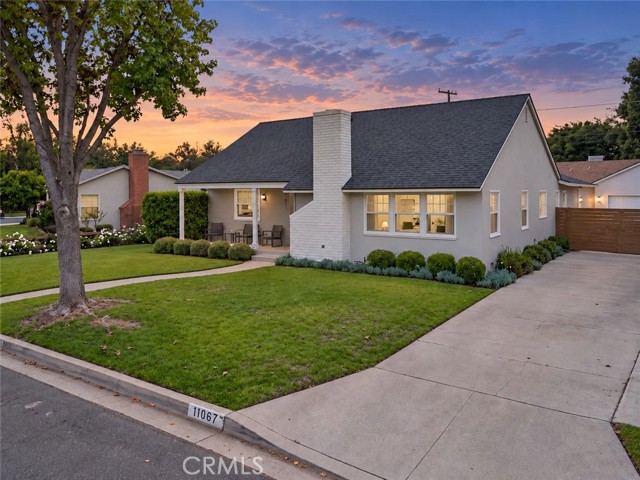
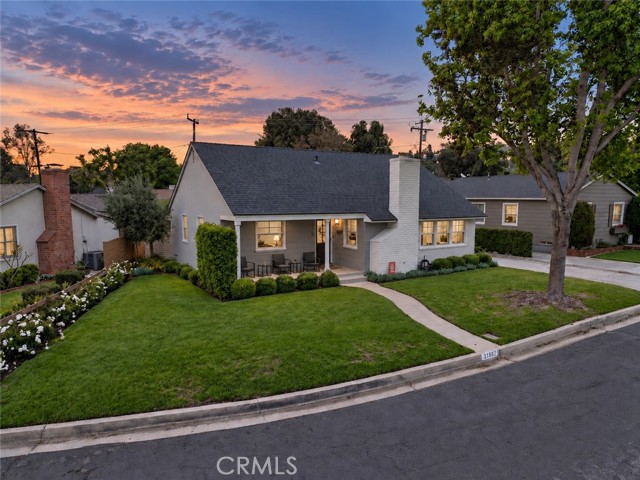
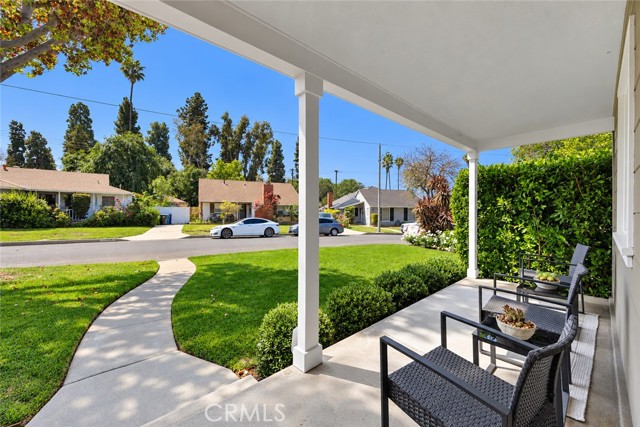
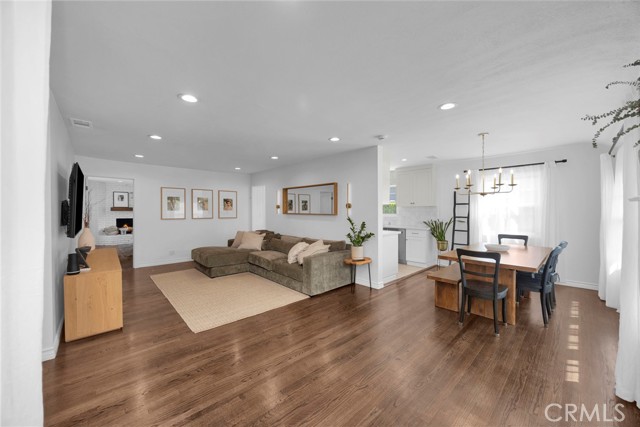
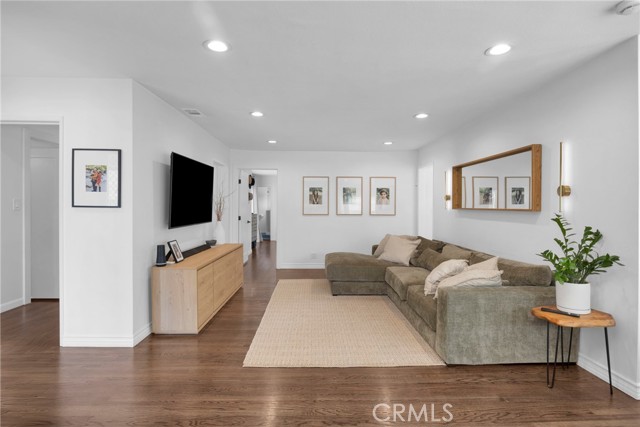
Beautifully upgraded home located in the desirable Palm Park neighborhood of Whittier. This thoughtfully improved 3-bedroom, 2-bath residence blends classic charm with extensive system upgrades that provide both style and long-term peace of mind. The heart of the home is the fully remodeled custom kitchen, featuring updated shaker cabinetry, quality countertops, and a dedicated bar/coffee station that adds both functionality and a touch of luxury. Hardwood flooring runs throughout much of the home, complemented by recessed lighting, updated interior doors, and two fireplaces that create a warm and inviting living environment. Major capital improvements include a newer roof, dual-pane windows, upgraded PEX plumbing, a new 200-amp electrical panel, and a newer water heater. The type of big-ticket upgrades buyers rarely find already completed. Both bathrooms have also been tastefully updated, and custom California Closets organizers add practical, high-end storage solutions. The exterior has been enhanced with fresh paint, updated architectural front details, new gates, and mature landscaping featuring an olive tree, rose bushes, and landscape lighting. The backyard offers a welcoming firepit area, creating a great setting for entertaining or relaxing outdoors. Conveniently located near Palm Park, local dining, shopping, and the 605 freeway, along with proximity to Longfellow Elementary and Dexter Middle School, this home offers both comfort and convenience in a well-established neighborhood. A move-in ready property where the important upgrades have already been done.

$5,987/mo

Est. mortgage payment based on a $899,900 home price.

All estimates are provided by Luxury Presence for informational purposes only. Actual amounts may vary.

Additional information

MLS® ID
PW26208172MR

Interior Features

Bedrooms
3
Bathrooms
2
Cooling
Yes
Heating
Yes
Basement
No

Exterior Features

Lot Size
0.13 Acres

Other Property Details

Garage
Yes
View
Yes

Listed by Tyler Rogina with Compass
Listing Contact: 562-999-1885 

Based on information from The MLSTM / Combined LA/Westside Multiple Listing Service, Inc. IDX information is provided exclusively for consumers' personal, non-commercial use, it may not be used for any purpose other than to identify prospective properties consumers may be interested in purchasing. All information is deemed reliable but not guaranteed and should be independently reviewed and verified. Property locations as displayed on any map are best approximations only and exact locations should be independently verified. All properties are subject to prior sale, change or withdrawal, and may or may not be listed by the office/agent presenting the information. Neither listing broker(s) nor Hollywood Estates shall be responsible for any typographical errors, misinformation, misprints and shall be held totally harmless. 

©2026 Combined L.A./Westside MLS. All rights reserved.

Data last updated 10/5/2026

.     

Powered by Luxury Presence
