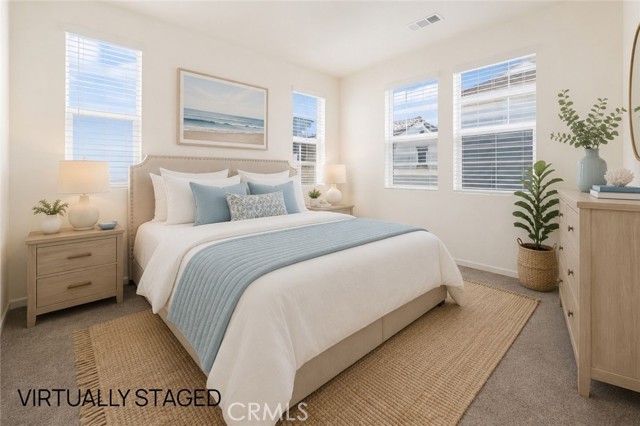
Property photo 1
Property photo 2
Property photo 3
Property photo 4
Property photo 5
4 Beds
3 Baths
1,776 sqft

$690,000

4052 Summer WAY, CORONA CA, 92883

Price per sqft$388.51
Built in2023
Property size1,776 sqft
Property typeCondominium

Overview

Active

Listed Jun 4, 2026

Updated 8h ago

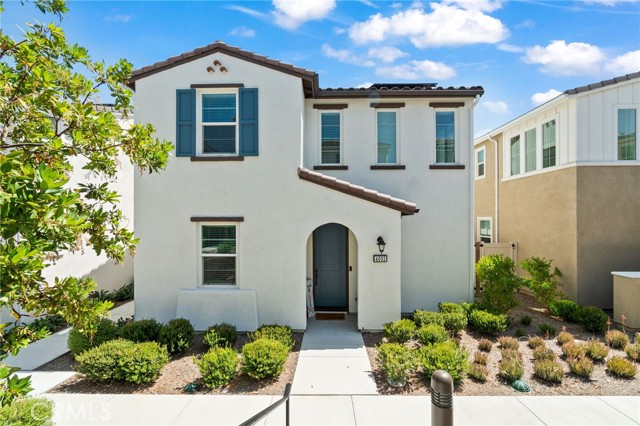
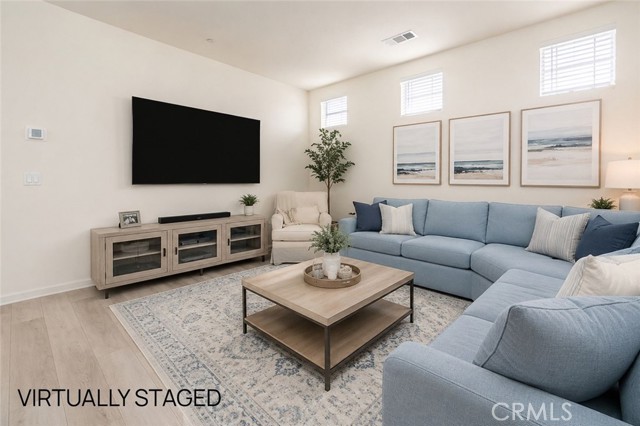
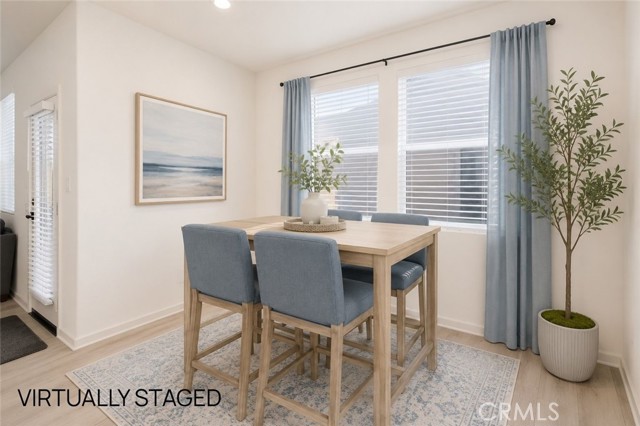
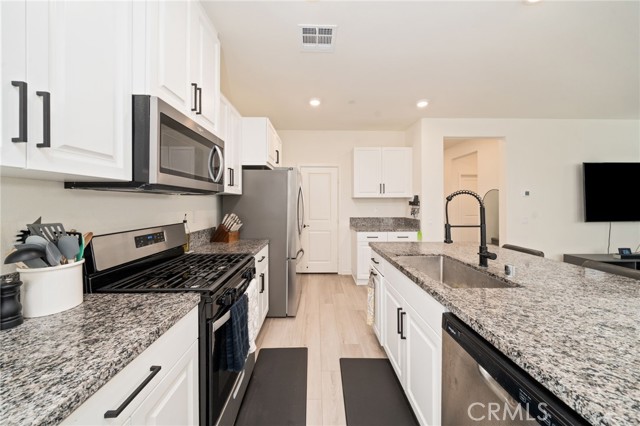
Welcome to Bedford living, where thoughtful design, flexible living space, and resort style amenities come together. This beautifully upgraded 4 bedroom, 3 bathroom home offers one of today s most sought after features: a bedroom and full bathroom on the main level, providing flexible space for guests, extended household living, a home office, or everyday convenience. Inside, the open concept layout feels bright, spacious, and connected. Upgraded flooring flows through the main living areas, while the kitchen features stylish cabinetry, generous workspace, and an easy connection to the dining and living areas. Whether hosting friends or enjoying a quiet night at home, the floor plan is designed for comfortable everyday living. Upstairs, a dedicated laundry room adds convenience, along with spacious secondary bedrooms and a private primary suite featuring a large walk in closet and ensuite bathroom. Outside, the private patio extends the living space and offers room for outdoor dining, entertaining, or relaxing in the Southern California sunshine. A two car garage provides additional parking and storage. And then there is the Bedford lifestyle. Enjoy access to community pools and spas, parks, playgrounds, walking trails, fitness amenities, community events, and the Hudson House clubhouse. Shopping, dining, recreation, and commuter routes are also conveniently nearby. If you have been looking for a home that combines flexible space, modern upgrades, and the amenities of one of South Corona s most desirable master planned communities, Summer Way is ready to welcome you home.

$4,591/mo

Est. mortgage payment based on a $690,000 home price.

All estimates are provided by Luxury Presence for informational purposes only. Actual amounts may vary.

Additional information

MLS® ID
PW26122478MR

Interior Features

Bedrooms
4
Bathrooms
3
Cooling
Yes
Heating
Yes
Basement
No

Exterior Features

Lot Size
0.06 Acres

Other Property Details

Association Fee Frequency
Monthly
Garage
Yes

Listed by Erin Vargas with eXp Realty of California Inc
Listing Contact: 562-777-5549 

Based on information from The MLSTM / Combined LA/Westside Multiple Listing Service, Inc. IDX information is provided exclusively for consumers' personal, non-commercial use, it may not be used for any purpose other than to identify prospective properties consumers may be interested in purchasing. All information is deemed reliable but not guaranteed and should be independently reviewed and verified. Property locations as displayed on any map are best approximations only and exact locations should be independently verified. All properties are subject to prior sale, change or withdrawal, and may or may not be listed by the office/agent presenting the information. Neither listing broker(s) nor Hollywood Estates shall be responsible for any typographical errors, misinformation, misprints and shall be held totally harmless. 

©2026 Combined L.A./Westside MLS. All rights reserved.

Data last updated 10/8/2026

.     

Powered by Luxury Presence
