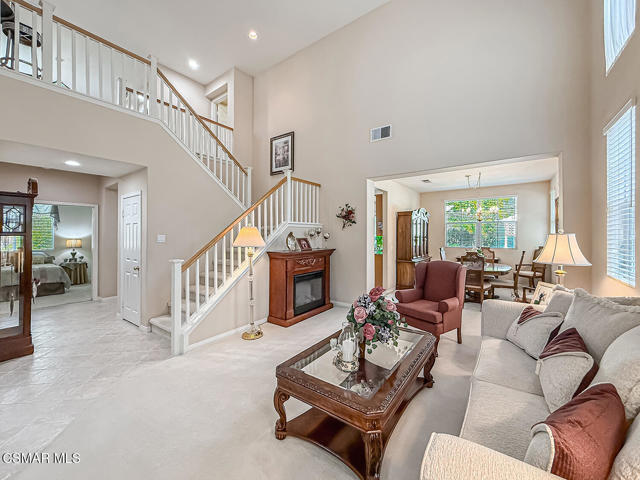
Property photo 1
Property photo 2
Property photo 3
Property photo 4
Property photo 5
4 Beds
3 Baths
2,741 sqft

$1,300,000

246 Via Felicia, NEWBURY PARK CA, 91320

Price per sqft$474.28
Built in2001
Property size2,741 sqft
Property typeResidential

Overview

Active

Listed Jun 26, 2026

Updated 8 days ago

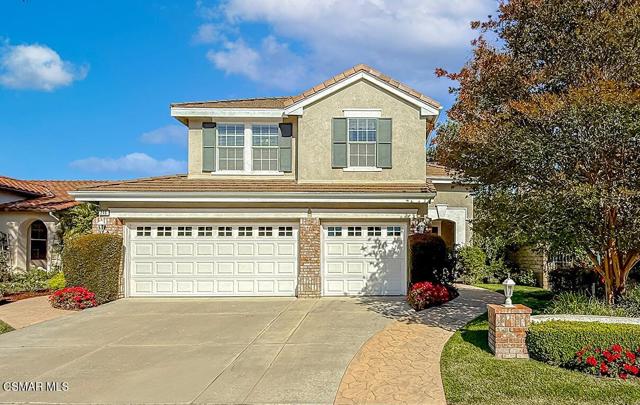
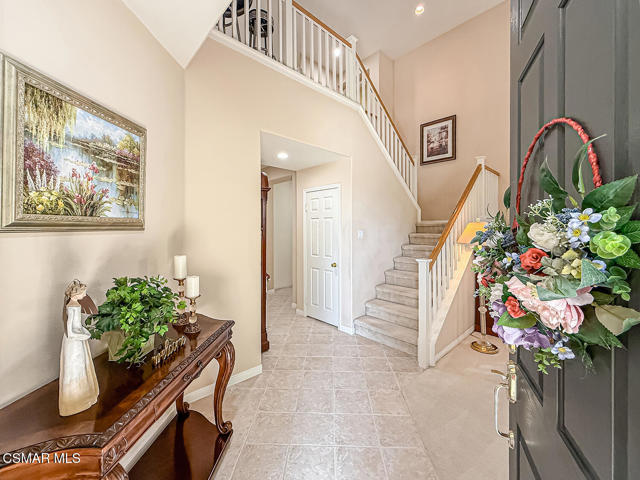
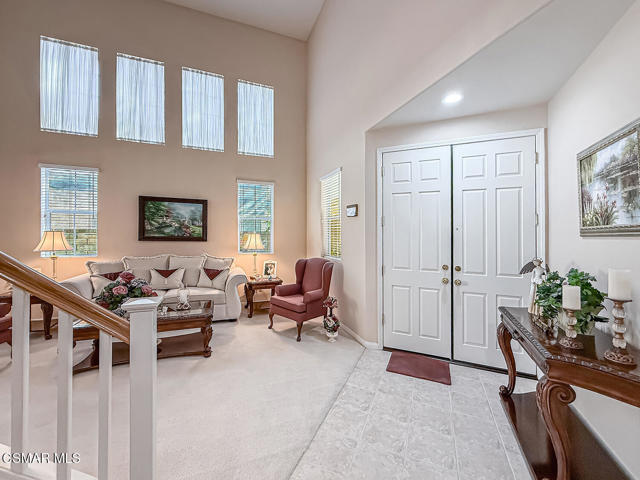
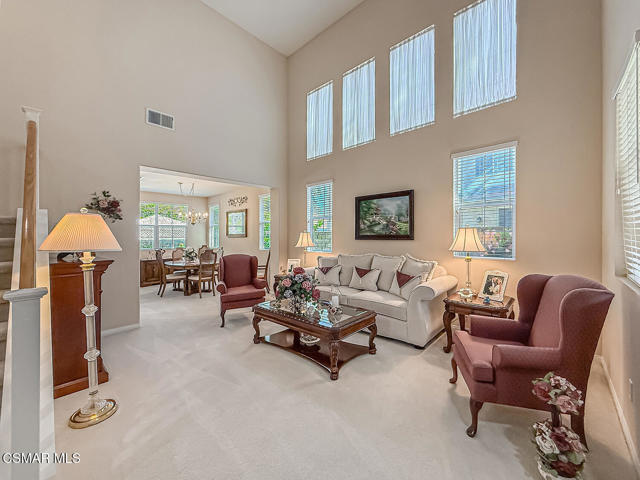
Beautiful Light & Bright Dos Vientos Home in Immaculate Condition! Fantastic curb appeal is enhanced by brick exterior surfacing and GORGEOUS front landscaping which includes vibrant flowering plants and sprawling grass lawns, flanking the REDONE stamped colored concrete walking path that leads to the covered front porch. Double doors lead you inside where you greet SOARING TALL ceilings & ABUNDANT natural light that fill the spacious Living Room - Dining Room combination. This 4 bedroom, plus bonus room (or possible 5th bedroom), house is in AMAZING condition, well cared for by its proud, ORIGINAL owners. The Family Room is open to the Kitchen and is anchored by a handsome gas fireplace, enjoying built-in glass-door media cabinetry and great window views to the charming backyard. The Kitchen has been UPGRADED with attractive granite countertops, BRAND-NEW stainless-steel LG appliances (including a 5-burner GAS cooktop + double convection oven!), and has PLENTY of pantry space and storage cabinetry -- all in stellar condition. The breakfast eating area off the Kitchen provides a space for informal dining and highlights sliding glass doors to the backyard patio. You are set with downstairs living space at this home as the Downstairs Bedroom is complete with double doors and an ADDED long closet, neighboring the FULL downstairs bathroom which has a low-step stall shower. Across the hall, the Laundry Room is fitted with a wash basin and thorough cabinet storage. Upstairs, the Loft is currently used as a pool table room and may serve also as a kids play room, office space, or at-home gym. The backyard-facing Primary Suite is SPACIOUS and enjoys an en-suite Primary Bathroom with a LARGE walk-in closet, dual-sink vanity, grand soaking tub, and large custom tile shower with low step-in access. Two secondary bedrooms upstairs are both roomy to provide ample guest/family living space, each with long closets and one with an ADDED storage area accessed via the closet! The upstairs hall bathroom is fitted with its own dual-sink vanity and has a tile-walled tub shower, while an upstairs storage closet is HUGE + outfitted with shelving. Outside is a peaceful SANCTUARY. Enjoy the evenings in the Gazebo with fire pit in a backyard which has COMPLETE privacy due to mature trees & LUSH vegetation, showcasing grass lawns and sprawling patios (including a recently REDONE patio cover)! The 3-Car Garage is directly accessible and highlights FINISHED ceiling + walls as well as plenty of built-in storage cabinetry. Located on a quiet Cul-De-Sac, you will LOVE the setting and your location in Dos Vientos Ranch where you have CLOSE proximity to Malibu beaches & Amgen campus, as well as ACCESS to award-winning schools + community amenities which includes community tennis/pickleball courts and AMAZING hiking & biking trails!

$8,649/mo

Est. mortgage payment based on a $1,300,000 home price.

All estimates are provided by Luxury Presence for informational purposes only. Actual amounts may vary.

Additional information

MLS® ID
226003046VC

Interior Features

Bedrooms
4
Bathrooms
3
Fireplace
Yes
Cooling
Yes
Heating
Yes
Basement
No

Exterior Features

Lot Size
0.15 Acres

Other Property Details

Association Fee Frequency
Monthly
Garage
Yes

Listed by The Dave Walter Team with Pinnacle Estate Properties, Inc.
Listing Contact: (805) 901-8756 

Based on information from The MLSTM / Combined LA/Westside Multiple Listing Service, Inc. IDX information is provided exclusively for consumers' personal, non-commercial use, it may not be used for any purpose other than to identify prospective properties consumers may be interested in purchasing. All information is deemed reliable but not guaranteed and should be independently reviewed and verified. Property locations as displayed on any map are best approximations only and exact locations should be independently verified. All properties are subject to prior sale, change or withdrawal, and may or may not be listed by the office/agent presenting the information. Neither listing broker(s) nor Hollywood Estates shall be responsible for any typographical errors, misinformation, misprints and shall be held totally harmless. 

©2026 Combined L.A./Westside MLS. All rights reserved.

Data last updated 9/28/2026

.     

Powered by Luxury Presence
