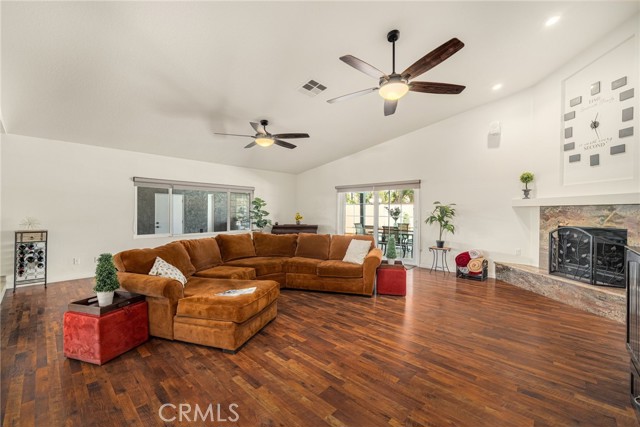
Property photo 1
Property photo 2
Property photo 3
Property photo 4
Property photo 5
5 Beds
4 Baths
3,614 sqft

$1,550,000

3742 Pilgrims WAY, CHINO CA, 91710

Price per sqft$428.89
Built in1985
Property size3,614 sqft
Property typeResidential

Overview

Active

Listed May 12, 2026

Updated 8 days ago

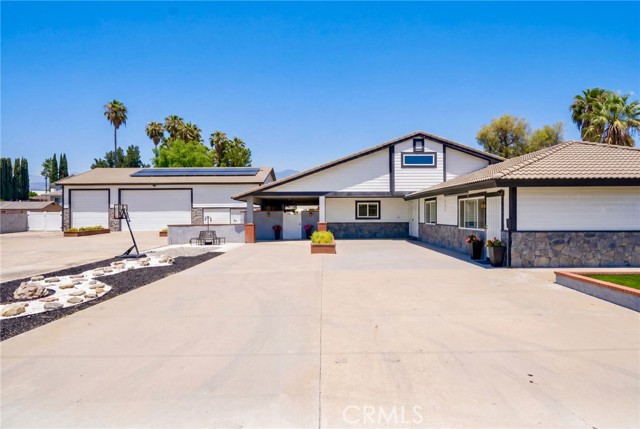
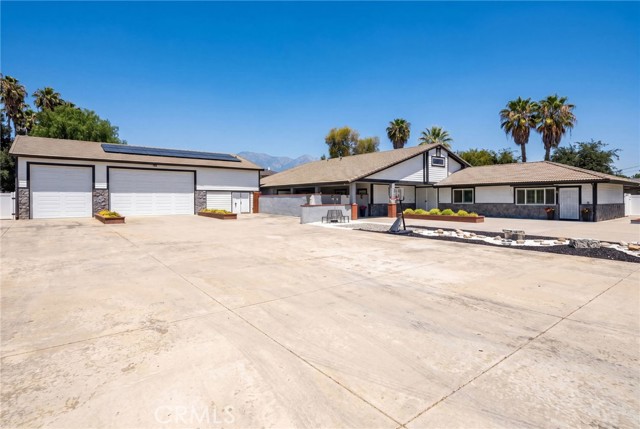
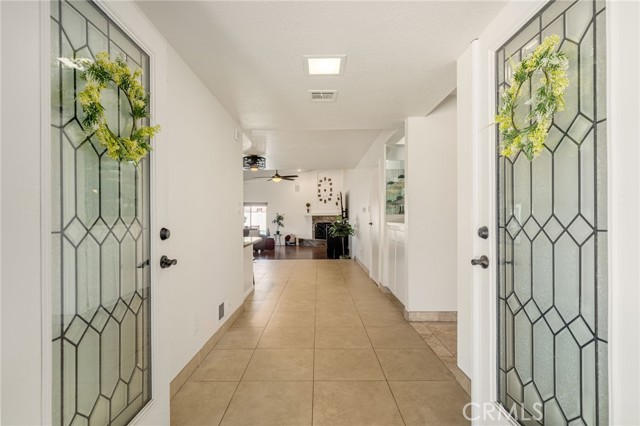
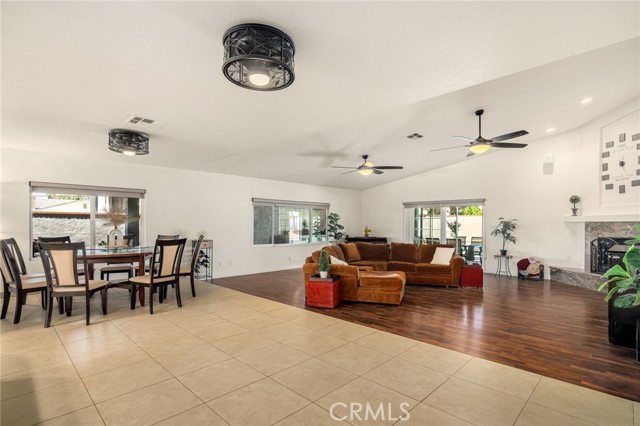
Big, bold, and built for the way life actually happens. This is the kind of property that doesn t come around often. A true live work play estate designed for flexibility, income potential, and next level entertaining. The main residence offers 4 bedrooms with open living spaces and seamless indoor-outdoor flow. Mornings start with coffee by the pool, afternoons move effortlessly inside, and every space feels intentional, functional, and elevated. Then it gets better. A fully equipped guest house with its own kitchen offers private living space, opening the door to multigenerational living, long-term guests, or rental income. Completely private, with a patio and its own washer and dryer, it feels like a separate home. Need space to work without leaving home? You have your own dedicated office building featuring two separate offices, a reception area, plus a storage room and powder room, offering private workspace. Your commute just became a few steps across the breezeway. And when it s time to unwind, this property delivers. A massive garage currently set up as a game room creates the ultimate hangout space, perfect for entertaining, hobbies, or transforming into whatever your lifestyle demands. Outside, the backyard is designed to impress. Pool, spa, and expansive areas to lounge, host, and enjoy Southern California living year-round. And then there s the parking. Room for up to 18 vehicles. Yes, 18. Ideal for car enthusiasts, business owners, large gatherings, or simply having the space most properties can t offer. This isn t just a home. It s a setup. A strategy. A lifestyle move. One property. Endless potential.

$10,312/mo

Est. mortgage payment based on a $1,550,000 home price.

All estimates are provided by Luxury Presence for informational purposes only. Actual amounts may vary.

Additional information

MLS® ID
AR26107002MR

Interior Features

Bedrooms
5
Bathrooms
4
Fireplace
Yes
Cooling
Yes
Heating
Yes
Basement
No

Exterior Features

Lot Size
0.57 Acres

Other Property Details

Garage
Yes
View
Yes
Pool
Yes

Listed by Oriana Rocha with Seven Gables Real Estate
Listing Contact: 626-353-0893 

Based on information from The MLSTM / Combined LA/Westside Multiple Listing Service, Inc. IDX information is provided exclusively for consumers' personal, non-commercial use, it may not be used for any purpose other than to identify prospective properties consumers may be interested in purchasing. All information is deemed reliable but not guaranteed and should be independently reviewed and verified. Property locations as displayed on any map are best approximations only and exact locations should be independently verified. All properties are subject to prior sale, change or withdrawal, and may or may not be listed by the office/agent presenting the information. Neither listing broker(s) nor Hollywood Estates shall be responsible for any typographical errors, misinformation, misprints and shall be held totally harmless. 

©2026 Combined L.A./Westside MLS. All rights reserved.

Data last updated 9/30/2026

.     

Powered by Luxury Presence
