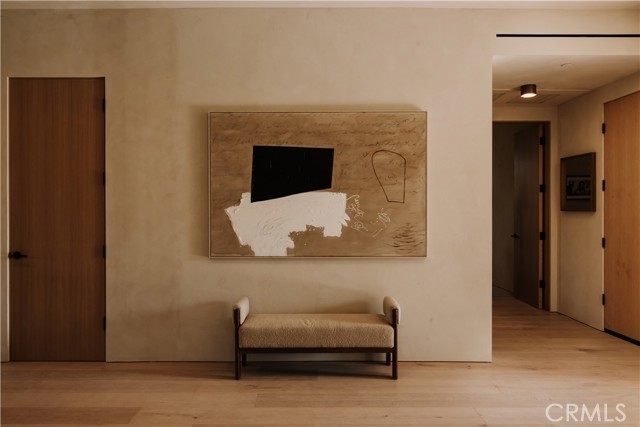
Property photo 1
Property photo 2
Property photo 3
Property photo 4
Property photo 5
5 Beds
7 Baths
4,510 sqft

$3,695,000

4926 Nagle AVE, SHERMAN OAKS CA, 91423

Price per sqft$819.29
Built in2026
Property size4,510 sqft
Property typeResidential

Overview

Active

Listed Sep 2, 2026

Updated 3h ago

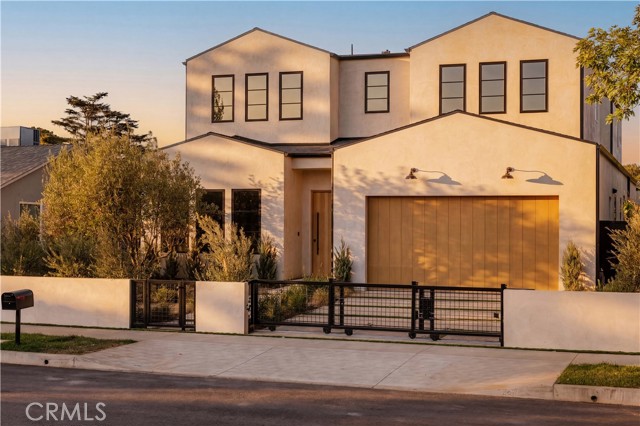
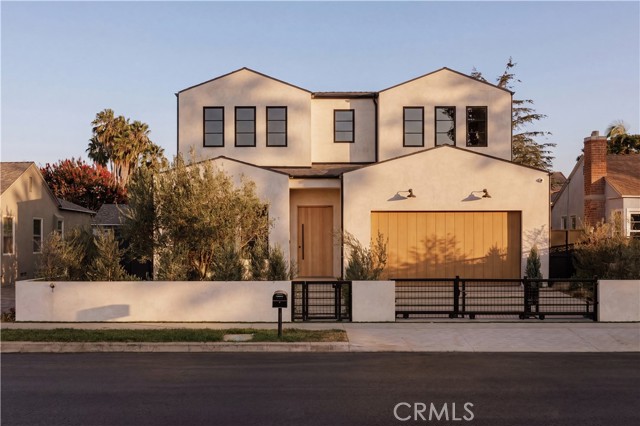
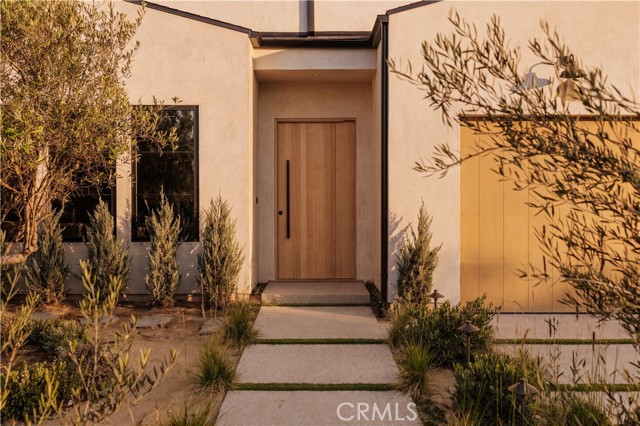
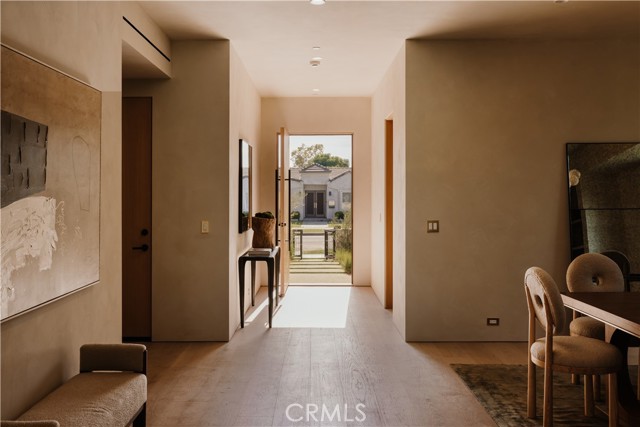
Designed and built by Abode Homes, this newly constructed residence in prime Sherman Oaks showcases an uncompromising level of craftsmanship, thoughtful design, and timeless material selection. Every finish, fixture, and architectural detail has been carefully curated to create a home that feels both sophisticated and welcoming. Beyond the entry, textured wall finishes add warmth and depth, wide-plank white oak floors anchor the interiors, and generous ceiling heights create an airy, inviting atmosphere throughout.At the heart of the home, the chef's kitchen pairs custom white oak cabinetry with natural stone surfaces and warm brass fixtures. A complete suite of premium appliances surrounds an oversized island designed for gathering, while an adjacent built-in serving bar wrapped in natural stone and accented by floating oak shelves elevates the entertaining experience.Bathrooms throughout the home are finished with handcrafted Zellige tile, natural stone, and warm brass fixtures. On the main level, the powder room serves as a design statement of its own, featuring a sculptural mirror, softly textured walls, and a striking natural stone vanity.The primary suite offers a private retreat with vaulted ceilings, a fireplace, a sitting area, and sliding glass doors that open to a secluded balcony. The spa-inspired bath features a book-matched marble dual vanity, a freestanding soaking tub, and a glass-enclosed wet room complete with a rain shower and marble bench. A custom white oak walk-in closet completes the suite.Designed for seamless indoor-outdoor living, the backyard offers a private resort-like setting with a sparkling pool and spa, a cabana with a full bath, and a covered patio ideal for entertaining or relaxing year-round. A separate first-floor recreation room provides flexible space for a media room, gym, playroom, or lounge, while an attached two-car garage adds everyday convenience.Ideally located near Westfield Fashion Square, Ventura Boulevard's premier shopping and dining, and top private schools including Notre Dame, Harvard-Westlake, and Campbell Hall, this exceptional residence offers the perfect blend of thoughtful design, luxury finishes, and one of Sherman Oaks' most desirable locations.

$24,583/mo

Est. mortgage payment based on a $3,695,000 home price.

All estimates are provided by Luxury Presence for informational purposes only. Actual amounts may vary.

Additional information

MLS® ID
SR26192382MR

Interior Features

Bedrooms
5
Bathrooms
7
Fireplace
Yes
Cooling
Yes
Heating
Yes
Basement
No

Exterior Features

Lot Size
0.16 Acres

Other Property Details

Garage
Yes
View
Yes
Pool
Yes

Listed by George Ouzounian with The Agency
Listing Contact: 818-900-4259 

Based on information from The MLSTM / Combined LA/Westside Multiple Listing Service, Inc. IDX information is provided exclusively for consumers' personal, non-commercial use, it may not be used for any purpose other than to identify prospective properties consumers may be interested in purchasing. All information is deemed reliable but not guaranteed and should be independently reviewed and verified. Property locations as displayed on any map are best approximations only and exact locations should be independently verified. All properties are subject to prior sale, change or withdrawal, and may or may not be listed by the office/agent presenting the information. Neither listing broker(s) nor Hollywood Estates shall be responsible for any typographical errors, misinformation, misprints and shall be held totally harmless. 

©2026 Combined L.A./Westside MLS. All rights reserved.

Data last updated 10/7/2026

.     

Powered by Luxury Presence
