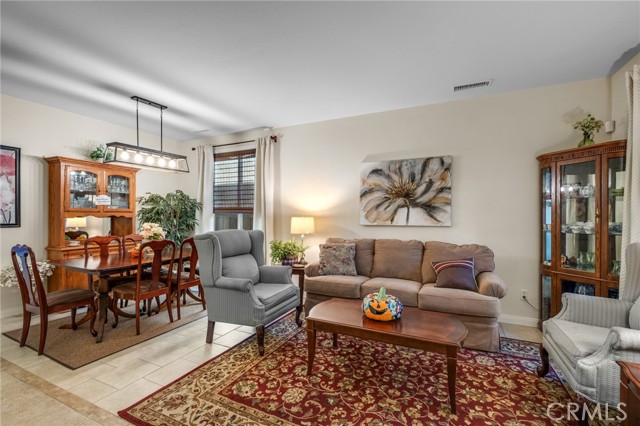
Property photo 1
Property photo 2
Property photo 3
Property photo 4
Property photo 5
3 Beds
3 Baths
2,298 sqft

$589,000

33410 Wallace, YUCAIPA CA, 92399

Price per sqft$256.31
Built in2005
Property size2,298 sqft
Property typeResidential

Overview

Active

Listed Oct 1, 2026

Updated 3 days ago

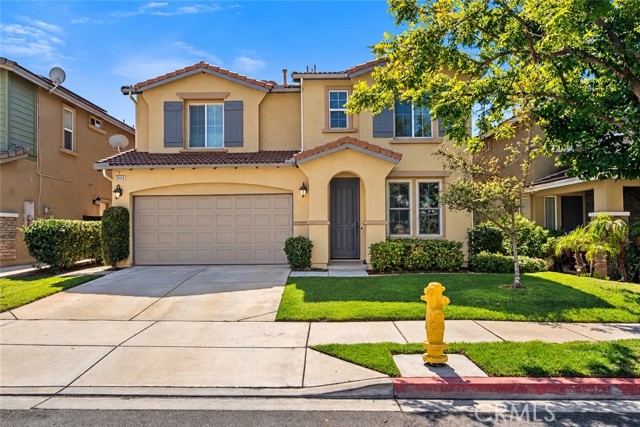
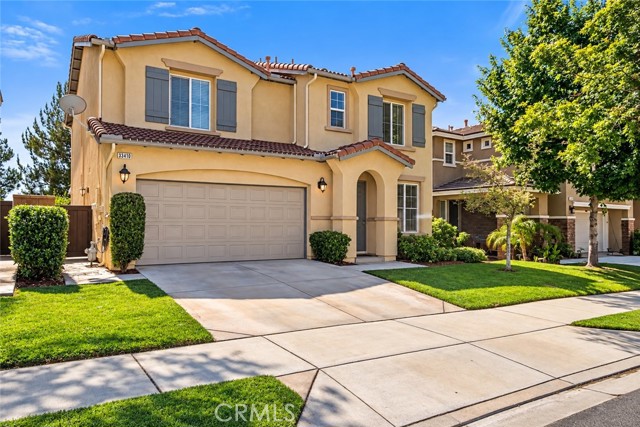
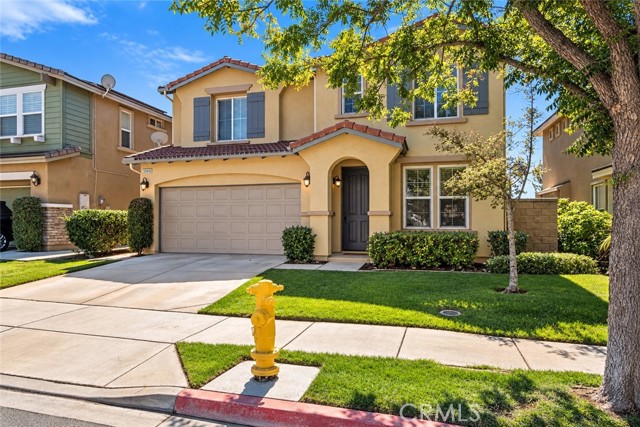
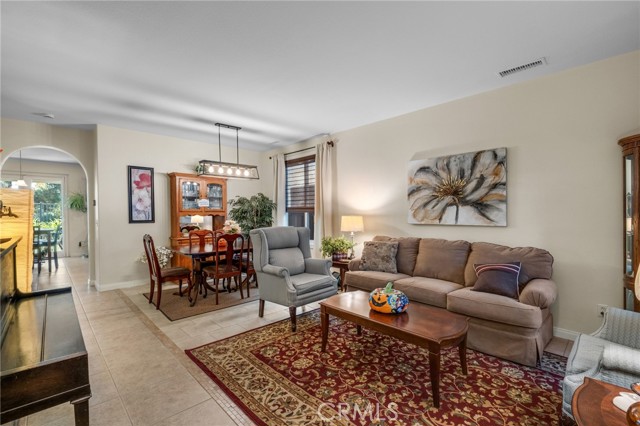
Welcome to 33410 Wallace Way, a highly upgraded smart home in the desirable Aberdeen community of Chapman Heights, offering gorgeous views from the backyard. With nearly 2,300 sq ft of living space, this 3-bedroom, 2.5-bath home also includes an attached two-car garage. The formal living and dining rooms flow into the kitchen, now finished with new quartz countertops, and into the family room, where a fireplace, large windows, and Milgard French doors open to the backyard. Outside, a large insulated covered patio is ready for entertaining. Concrete and stone pathways run along both sides of the yard, and wrought iron fencing across the back keeps the views and mature landscaping in full sight. Upstairs you'll find a bonus loft, two guest bedrooms, a guest bath, a laundry room, and a spacious primary suite with beautiful views of the city below. The primary bath has a walk-in shower, soaking tub, dual sinks, a large walk-in closet, tile flooring, new light fixtures, and heated mirrors. Recent upgrades include LVP flooring upstairs, Andersen windows on the first floor, a whole house fan, three ceiling fans, exterior paint (2018), HVAC (2020), rain gutters (2020), water heater (2022), interior paint (2023), multiple smart home features, and a whole-house GFCI (2026). As a bonus, the HOA maintains the front yard landscaping. The community also offers walking trails and a playground, and the Yucaipa Valley Golf Course is just around the corner. Local schools, shopping, grocery stores, restaurants, gyms, and so much more are all close by. Don't miss this one!

$3,919/mo

Est. mortgage payment based on a $589,000 home price.

All estimates are provided by Luxury Presence for informational purposes only. Actual amounts may vary.

Additional information

MLS® ID
IG26214517MR

Interior Features

Bedrooms
3
Bathrooms
3
Fireplace
Yes
Cooling
Yes
Heating
Yes
Basement
No

Exterior Features

Lot Size
0.08 Acres

Other Property Details

Association Fee Frequency
Monthly
Garage
Yes
View
Yes

Listed by Brandon Mihld with RE/MAX ADVANTAGE
Listing Contact: 909-307-5665 

Based on information from The MLSTM / Combined LA/Westside Multiple Listing Service, Inc. IDX information is provided exclusively for consumers' personal, non-commercial use, it may not be used for any purpose other than to identify prospective properties consumers may be interested in purchasing. All information is deemed reliable but not guaranteed and should be independently reviewed and verified. Property locations as displayed on any map are best approximations only and exact locations should be independently verified. All properties are subject to prior sale, change or withdrawal, and may or may not be listed by the office/agent presenting the information. Neither listing broker(s) nor Hollywood Estates shall be responsible for any typographical errors, misinformation, misprints and shall be held totally harmless. 

©2026 Combined L.A./Westside MLS. All rights reserved.

Data last updated 10/4/2026

.     

Powered by Luxury Presence
