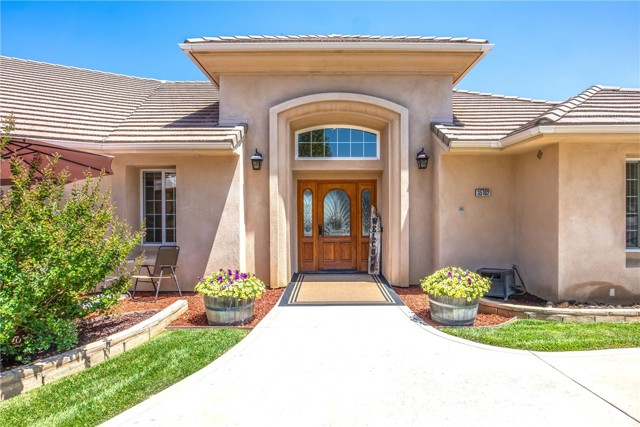
Property photo 1
Property photo 2
Property photo 3
Property photo 4
Property photo 5
4 Beds
3 Baths
3,077 sqft

$849,900

35102 Persimmon, YUCAIPA CA, 92399

Price per sqft$276.21
Built in2003
Property size3,077 sqft
Property typeResidential

Overview

Active

Listed Jun 4, 2026

Updated 3 days ago

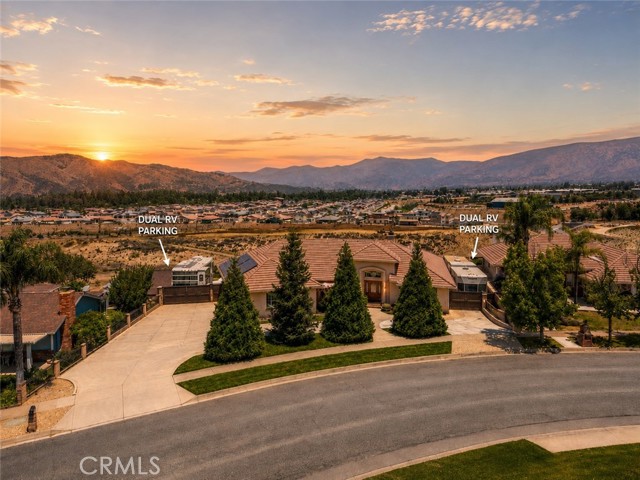
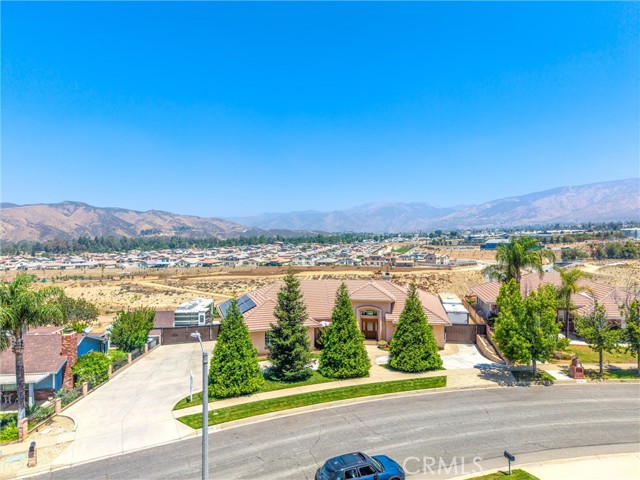
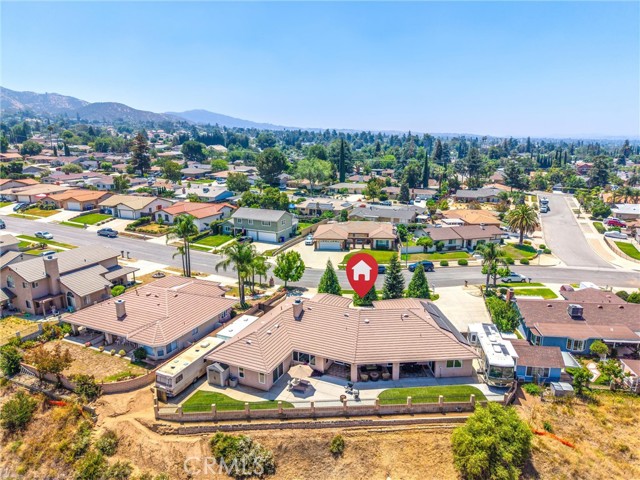
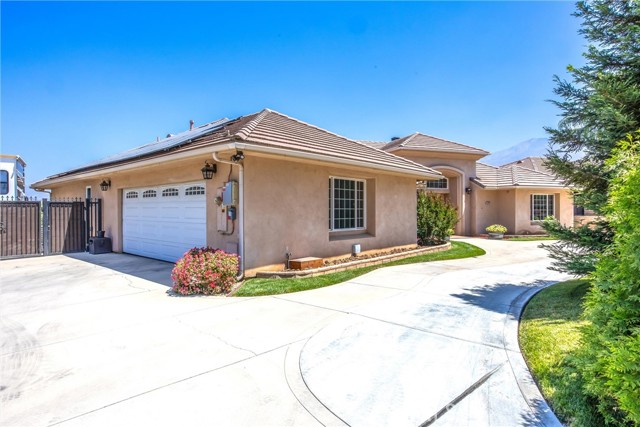
Welcome to 35102 Persimmon Ave in Upper North Yucaipa, where a distinctive single story floor plan delivers flexibility for a wide range of living arrangements. Offering 4 bedrooms, 3 bathrooms, and approximately 3,077 sq ft, this home features TWO private primary suites, each with its own bathroom, the main primary suite having two walk in closets. A versatile 4th bedroom, accessed directly through the main suite, serves as a flexible space that can adapt to your needs as a private retreat, office, nursery, or a 4th bedroom. Set on an approximately 0.37 acre lot, the property provides gated RV parking on BOTH sides one side with full hookups and the other with partial hookups. The expansive covered patio creates an inviting outdoor space to relax, entertain, and enjoy spectacular mountain and sunset views. Inside, the spacious great room centers around a fireplace, while the kitchen offers a gas cooktop, built in appliances, and a walk in pantry. Wide hallways, no interior thresholds, and a roll in shower enhance the home s thoughtful single level design. The area just off the great room can function as a den, office, or indoor gym, complemented by built in laundry for added convenience. Additional highlights include a two car attached garage, zoned heating and cooling, a whole house fan, and no HOA. Located in desirable North Yucaipa near Oak Glen, regional parks, shopping, and dining. If you ve been searching for generous single story living, two private bedroom suites, and substantial RV accommodations, this property deserves a closer look. Schedule your private showing and explore the possibilities at 35102 Persimmon.

$5,654/mo

Est. mortgage payment based on a $849,900 home price.

All estimates are provided by Luxury Presence for informational purposes only. Actual amounts may vary.

Additional information

MLS® ID
IG26122820MR

Interior Features

Bedrooms
4
Bathrooms
3
Fireplace
Yes
Cooling
Yes
Heating
Yes
Basement
No

Exterior Features

Lot Size
0.37 Acres

Other Property Details

Garage
Yes
View
Yes

Listed by Tim Veliquette with COLDWELL BANKER KIVETT-TEETERS
Listing Contact: 909-649-2746 

Based on information from The MLSTM / Combined LA/Westside Multiple Listing Service, Inc. IDX information is provided exclusively for consumers' personal, non-commercial use, it may not be used for any purpose other than to identify prospective properties consumers may be interested in purchasing. All information is deemed reliable but not guaranteed and should be independently reviewed and verified. Property locations as displayed on any map are best approximations only and exact locations should be independently verified. All properties are subject to prior sale, change or withdrawal, and may or may not be listed by the office/agent presenting the information. Neither listing broker(s) nor Hollywood Estates shall be responsible for any typographical errors, misinformation, misprints and shall be held totally harmless. 

©2026 Combined L.A./Westside MLS. All rights reserved.

Data last updated 10/4/2026

.     

Powered by Luxury Presence
