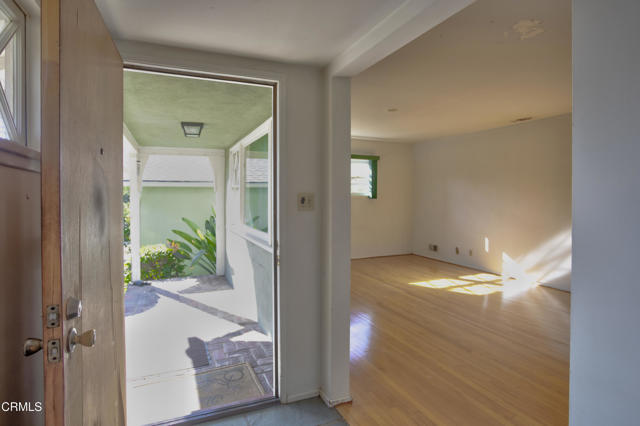
Property photo 1
Property photo 2
Property photo 3
Property photo 4
Property photo 5
2 Beds
2 Baths
1,250 sqft

$689,000

6601 Valmont ST, TUJUNGA CA, 91042

Price per sqft$551.20
Built in1955
Property size1,250 sqft
Property typeResidential

Overview

Active

Listed Oct 5, 2026

Updated 11h ago

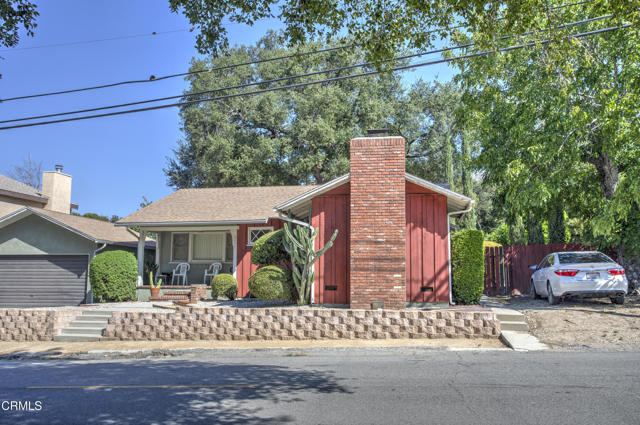
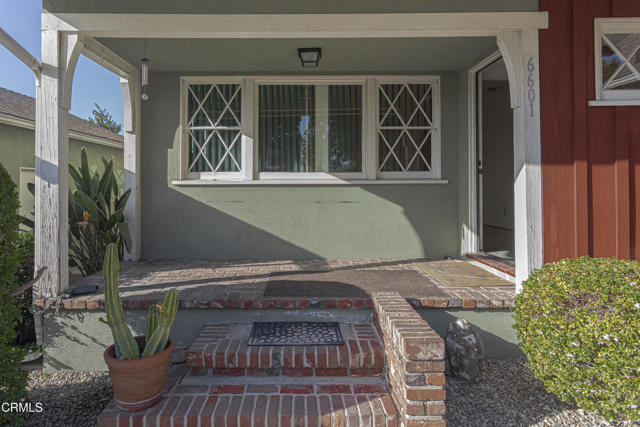
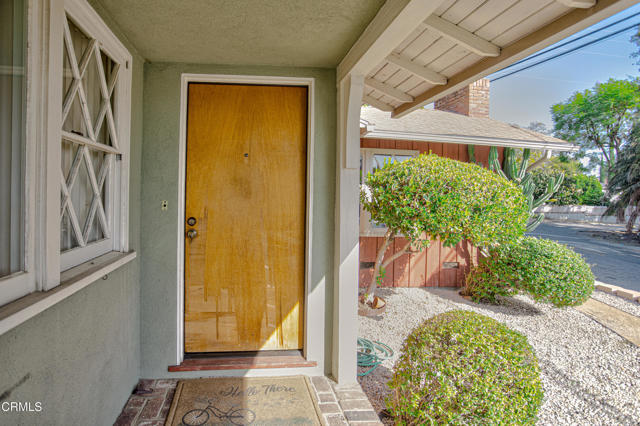
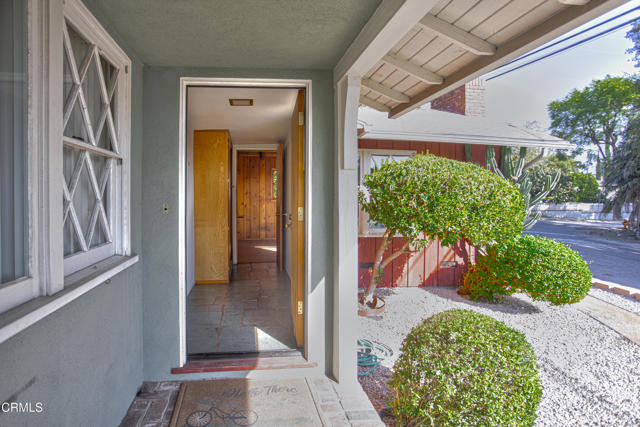
On the market for the first time, this custom-built home has been owned by the same family since they built it in 1955. It offers two bedrooms, two bathrooms and approximately 1,250 square feet of living space on a 5,139-square-foot corner lot. The home includes central air, a detached two-car garage and additional parking.The spacious living room features hardwood floors, plenty of natural light and direct access to the front porch. A separate family room provides another gathering area, with knotty pine finishes, windows with diamond-pattern muntins and a stone fireplace. These features reflect the home's original character and give the next owner options to consider when planning updates.Knotty pine finishes continue into the kitchen, which includes a breakfast counter, ample counter space and cabinet storage. The kitchen opens directly to the backyard, providing access for outdoor meals or everyday use of the yard. The breakfast counter offers a place for casual meals alongside the kitchen's work surfaces and storage.The main bathroom includes a tub and shower. The second bathroom has a stall shower. With two bedrooms, two bathrooms and separate living and family rooms, the home provides several spaces for daily activities, guests and gathering.The private backyard is shaded by mature trees. A second private backyard sits behind the detached garage, creating a separate outdoor area. The two yards give the next owner options for arranging seating, gardening or other outdoor uses. The detached two-car garage and additional parking complete the property's existing features.Bring your imagination and a little TLC and enjoy the charm of this home as you update and modernize it. Local hiking trails are approximately half a mile away, and the elementary school is about five to six blocks away. Shopping, transportation and freeway access are convenient to the property.

$4,584/mo

Est. mortgage payment based on a $689,000 home price.

All estimates are provided by Luxury Presence for informational purposes only. Actual amounts may vary.

Additional information

MLS® ID
P1-29127PF

Interior Features

Bedrooms
2
Bathrooms
2
Fireplace
Yes
Cooling
Yes
Heating
Yes
Basement
No

Exterior Features

Lot Size
0.12 Acres

Other Property Details

Garage
Yes

Listed by John Hickey with Engel & Voelkers La Canada
Listing Contact: (818) 434-6696 

Based on information from The MLSTM / Combined LA/Westside Multiple Listing Service, Inc. IDX information is provided exclusively for consumers' personal, non-commercial use, it may not be used for any purpose other than to identify prospective properties consumers may be interested in purchasing. All information is deemed reliable but not guaranteed and should be independently reviewed and verified. Property locations as displayed on any map are best approximations only and exact locations should be independently verified. All properties are subject to prior sale, change or withdrawal, and may or may not be listed by the office/agent presenting the information. Neither listing broker(s) nor Hollywood Estates shall be responsible for any typographical errors, misinformation, misprints and shall be held totally harmless. 

©2026 Combined L.A./Westside MLS. All rights reserved.

Data last updated 10/7/2026

.     

Powered by Luxury Presence
