Property photo 1
Property photo 2
Property photo 3
Property photo 4
Property photo 5
3 Beds
2 Baths
1,675 sqft

$1,599,000

1205 Pacific HWY Unit: 1206, San Diego CA, 92101

Price per sqft$954.63
Built in2005
Property size1,675 sqft
Property typeCondominium

Overview

Active

Listed May 8, 2026

Updated 9 days ago

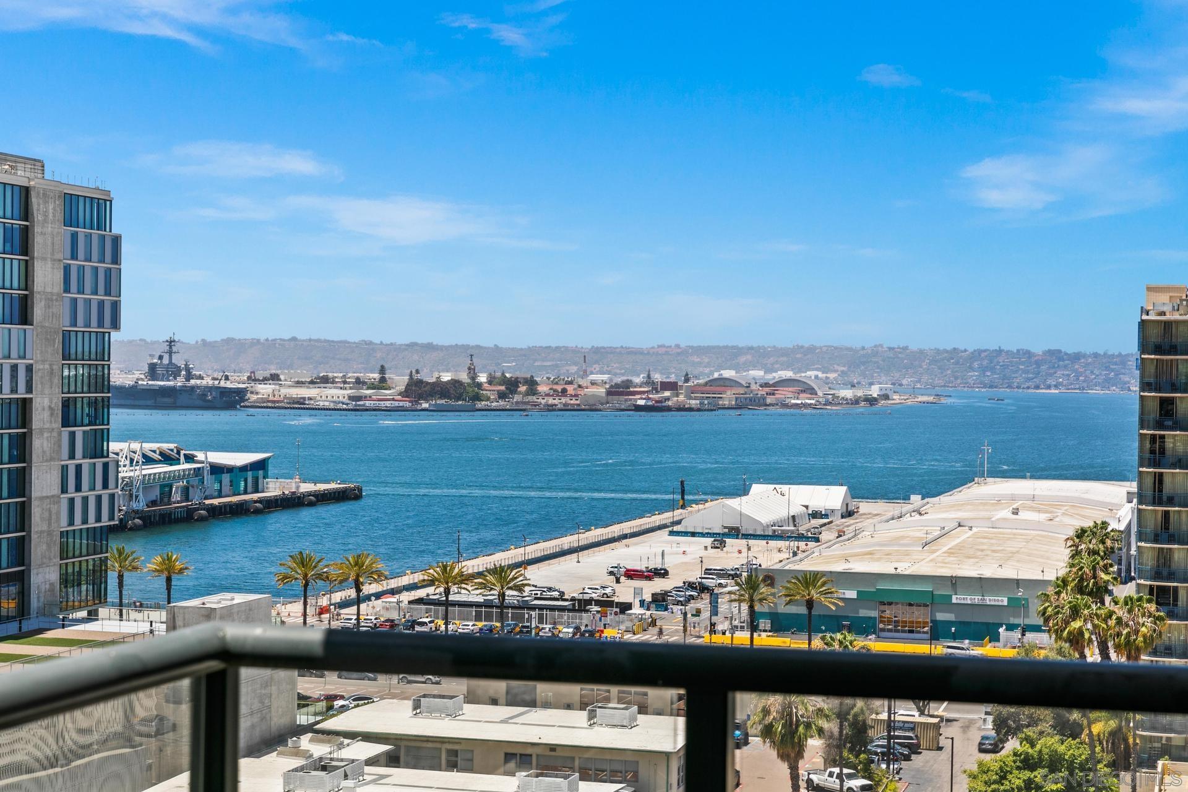
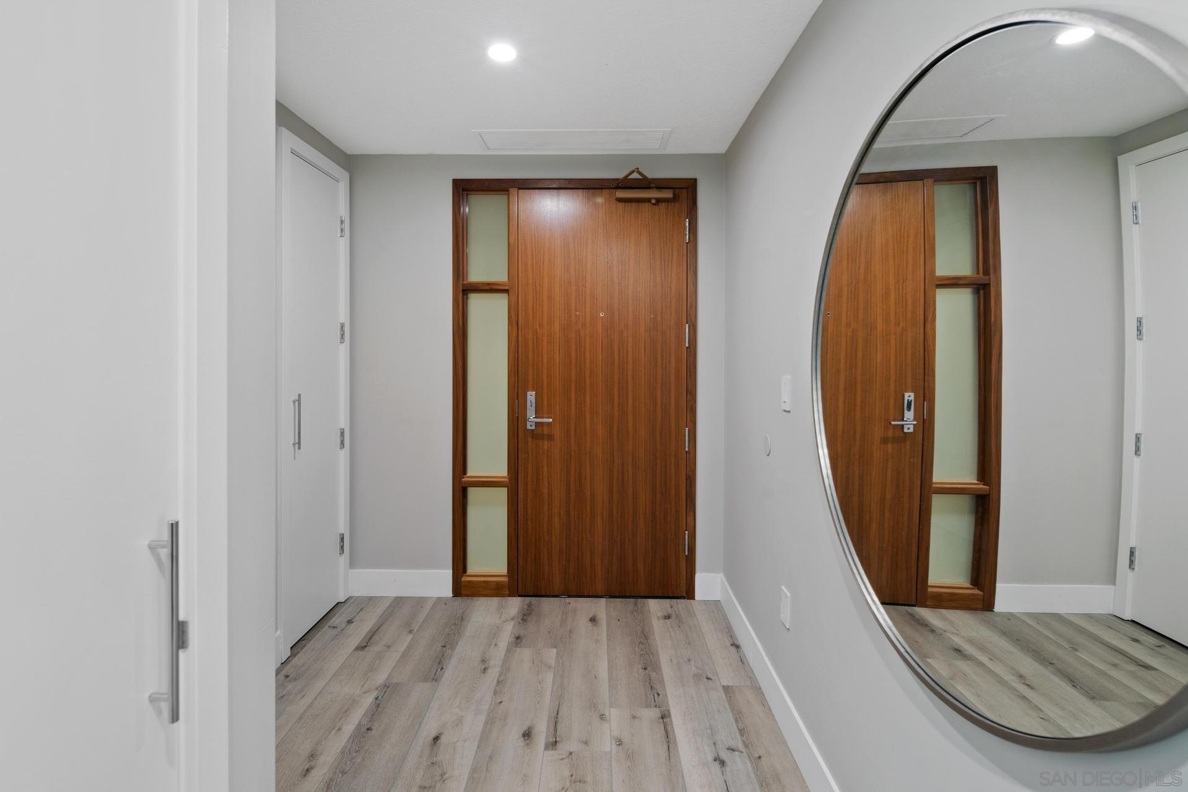
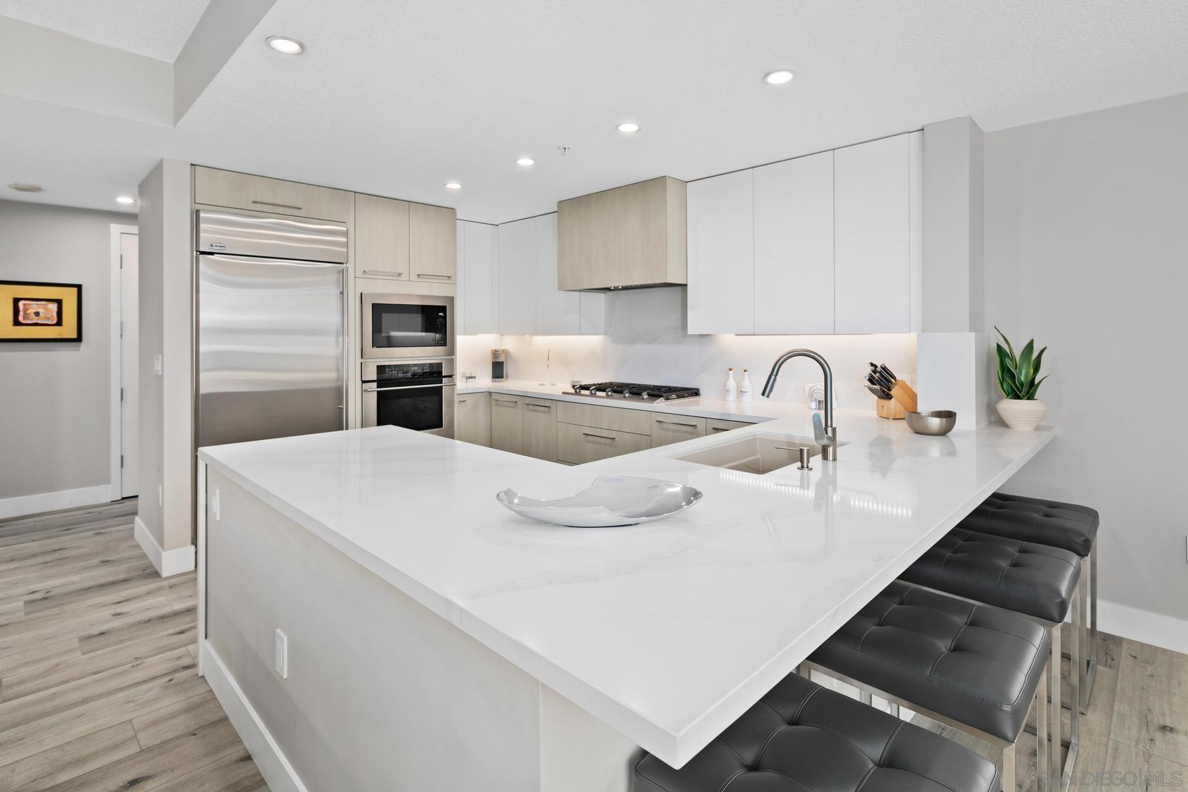
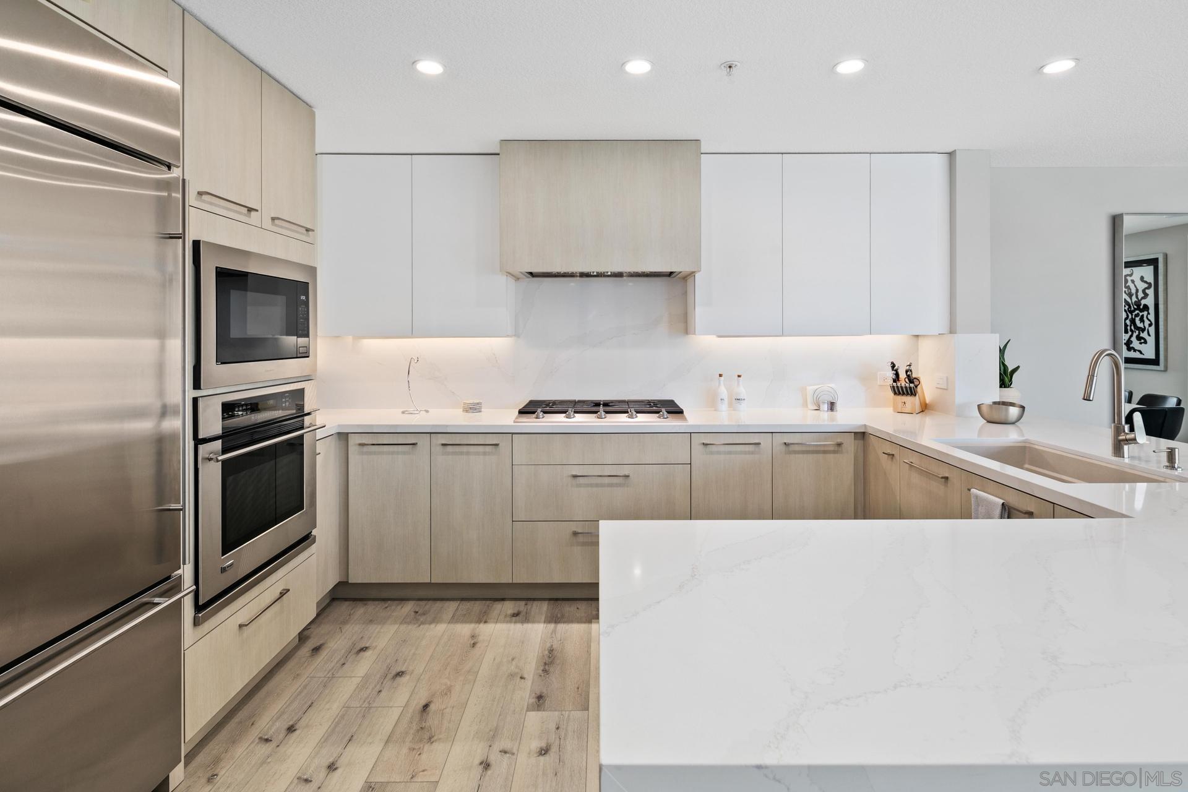
Experience elevated downtown living at The Grande North in this beautifully remodeled residence featuring 2 bedrooms, 2 bathrooms, plus a versatile den. Designed with both style and comfort in mind, this light-filled condo offers sweeping views from every room and an open-concept layout ideal for modern living. The upgraded kitchen showcases premium stainless-steel appliances, gas range, quartz countertops, custom cabinetry, wine fridge, and updated lighting throughout. Wide-plank LVP flooring and a neutral designer palette create a sophisticated yet inviting atmosphere. Floor-to-ceiling windows fill the home with natural light, while the expansive private patio provides the perfect setting to unwind and enjoy stunning western sunset and bay views. Additional highlights include generous closet space, an in-unit laundry closet with newer washer and dryer, a private storage room, and two-car tandem parking. Residents of The Grande North enjoy resort-style amenities, including concierge service, 24-hour security, four elevators, an 80-foot heated pool, spa, fitness center, sauna, steam room, barbecue area, lounge/event space, guest suite accommodations, secure underground parking, and professional on-site management. Perfectly situated near Little Italy and Seaport Village, this exceptional home places you moments from waterfront attractions, acclaimed dining, shopping, and the best of downtown San Diego living. Dont miss this rare opportunity to own a luxurious residence with breathtaking views in one of the citys premier high-rises.

$10,638/mo

Est. mortgage payment based on a $1,599,000 home price.

All estimates are provided by Luxury Presence for informational purposes only. Actual amounts may vary.

Additional information

MLS® ID
260011223SD

Interior Features

Bedrooms
3
Bathrooms
2
Cooling
Yes
Heating
Yes
Basement
No

Other Property Details

Association Fee Frequency
Monthly
Garage
Yes

Listed by Martha Barragan with Hunter & Maddox Intl. Inc.
Listing Contact: 619-500-4046 

Based on information from The MLSTM / Combined LA/Westside Multiple Listing Service, Inc. IDX information is provided exclusively for consumers' personal, non-commercial use, it may not be used for any purpose other than to identify prospective properties consumers may be interested in purchasing. All information is deemed reliable but not guaranteed and should be independently reviewed and verified. Property locations as displayed on any map are best approximations only and exact locations should be independently verified. All properties are subject to prior sale, change or withdrawal, and may or may not be listed by the office/agent presenting the information. Neither listing broker(s) nor Hollywood Estates shall be responsible for any typographical errors, misinformation, misprints and shall be held totally harmless. 

©2026 Combined L.A./Westside MLS. All rights reserved.

Data last updated 9/28/2026

.     

Powered by Luxury Presence
