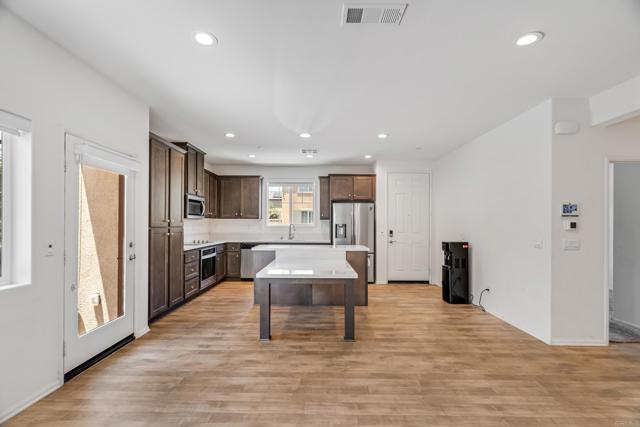
Property photo 1
Property photo 2
Property photo 3
Property photo 4
Property photo 5
4 Beds
3 Baths
2,043 sqft

$835,000

5474 Starlight Pl, BONSALL CA, 92003

Price per sqft$408.71
Built in2021
Property size2,043 sqft
Property typeCondominium

Overview

Active

Listed Sep 4, 2026

Updated 1h ago

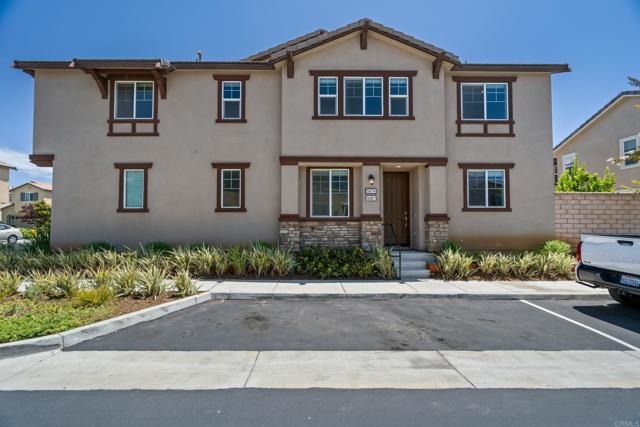
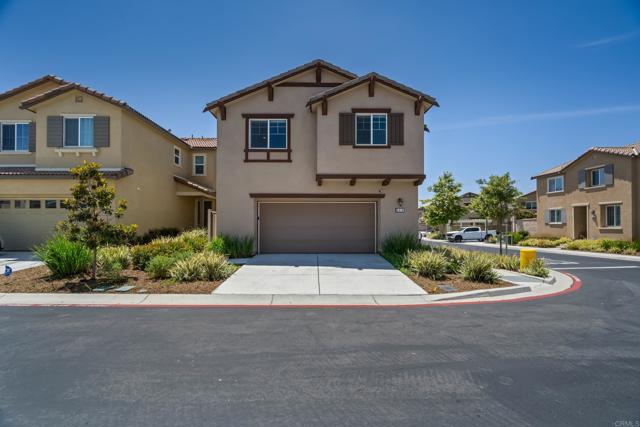
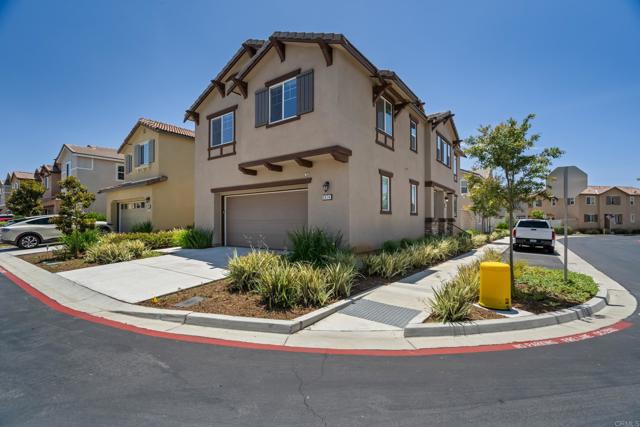
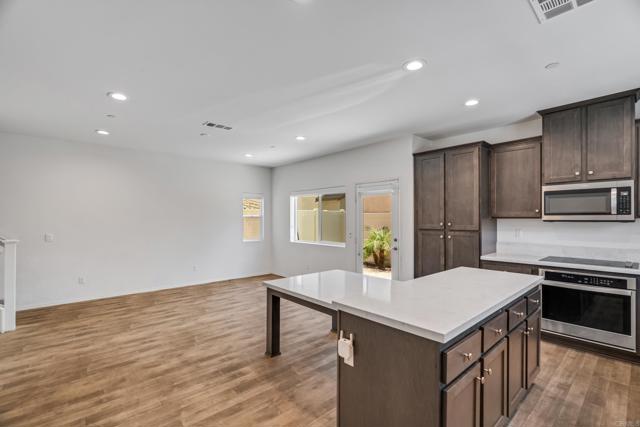
Welcome to the highly sought-after community of Fairview! Newer Construction Home Built in 2021 & on a Corner Lot, with no shared walls. The home features a Spacious Downstairs Bedroom & Bathroom, Ideal for guests or Multigenerational Living. Features include: Owned & Paid-off Solar Panels, Quartz Countertops & Island in Kitchen, Perfect for Everyday Living & Entertaining. The home includes a Smart Home Panel, Bonus or Game Room, and Office Nook. Outside is a Finished Backyard featuring UpgradedBrick Travertine Tile, a mature Lemon & Lime Tree, giving the Perfect Space for Outdoor BBQing & Relaxation. The Oversized Two-car Garage easily accommodates two full-size vehicles with additional storage, Plus 2 Additional Parking Spaces in the Driveway. Bonsall Unified School District, including Bonsall Elementary School, Sullivan Middle School, and Bonsall High School. Residents Enjoy Community Amenities, Including a Playground, Dog Parks & Picnic Areas. Adding to the Neighborhood's Appeal, a Brand-new Bonsall Community SPORTS PARK is Coming Soon, with Pickleball, Basketball & Tennis Courts, Soccer & Baseball Fields, Skate Park, Bike Skills Park, 2-acre Dog Park, Playgrounds, Walking Trails, for Recreation & an Active Lifestyle. Nature lovers will appreciate the San Luis Rey Bike Trail. Close to Major Marketplaces, restaurants, Golf Courses, Bonsall Preserve with scenic walking and biking trails, and easy access to the 76 and 15. The Ocean is only 12 miles away. This Exceptional Home Offers the Perfect Blend of Convenience & Outstanding Community Living. Buyer to Verify.

$5,555/mo

Est. mortgage payment based on a $835,000 home price.

All estimates are provided by Luxury Presence for informational purposes only. Actual amounts may vary.

Additional information

MLS® ID
NDP2608373MR

Interior Features

Bedrooms
4
Bathrooms
3
Cooling
Yes
Basement
No

Other Property Details

Association Fee Frequency
Monthly
Garage
Yes
View
Yes

Listed by Kirsten Palm with Pacific Sotheby's Int'l Realty
Listing Contact: 760-692-7021 

Based on information from The MLSTM / Combined LA/Westside Multiple Listing Service, Inc. IDX information is provided exclusively for consumers' personal, non-commercial use, it may not be used for any purpose other than to identify prospective properties consumers may be interested in purchasing. All information is deemed reliable but not guaranteed and should be independently reviewed and verified. Property locations as displayed on any map are best approximations only and exact locations should be independently verified. All properties are subject to prior sale, change or withdrawal, and may or may not be listed by the office/agent presenting the information. Neither listing broker(s) nor Hollywood Estates shall be responsible for any typographical errors, misinformation, misprints and shall be held totally harmless. 

©2026 Combined L.A./Westside MLS. All rights reserved.

Data last updated 10/7/2026

.     

Powered by Luxury Presence
