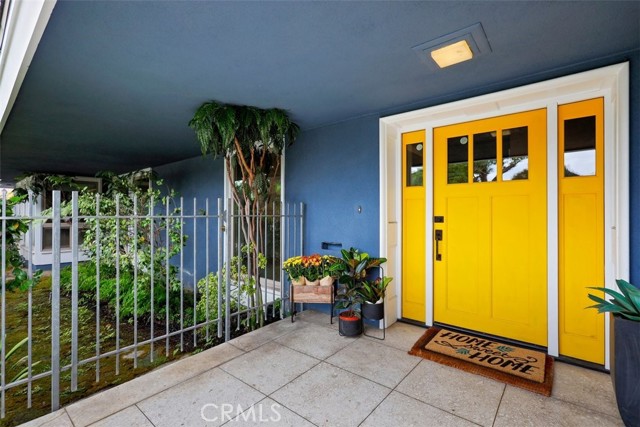
Property photo 1
Property photo 2
Property photo 3
Property photo 4
Property photo 5
5 Beds
4 Baths
4,438 sqft

$2,499,000

4140 COUNTRY CLUB DRIVE, LAKEWOOD CA, 90712

Price per sqft$563.09
Built in1960
Property size4,438 sqft
Property typeResidential

Overview

Active

Listed Sep 21, 2026

Updated 6 days ago

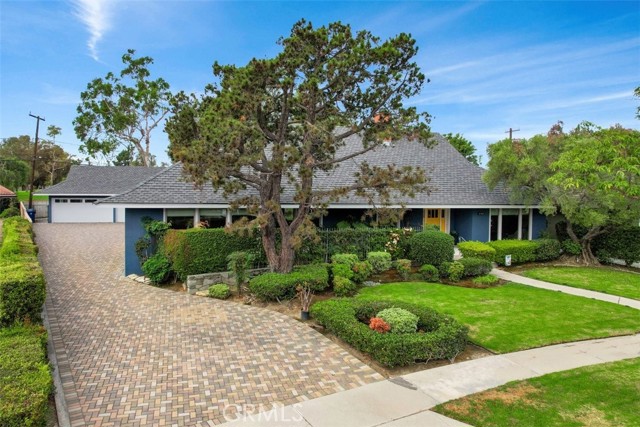
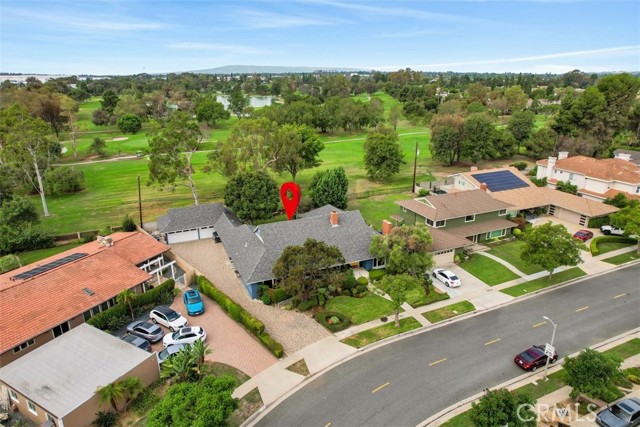
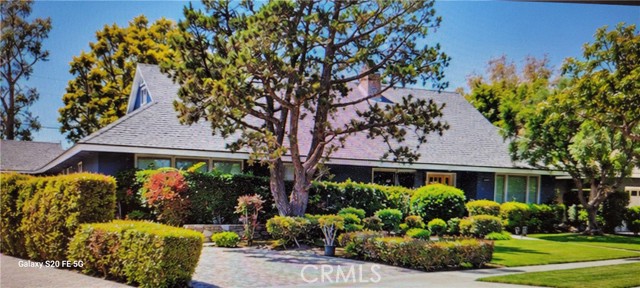
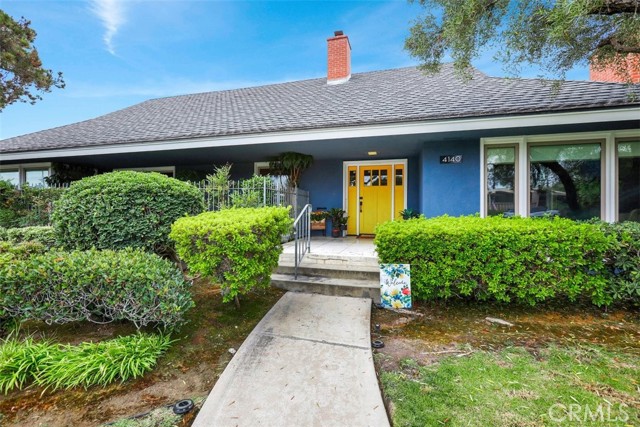
SPECTACULAR EXECUTIVE 2 STORY COUNTRY CLUB HOME W/ EXPANSIVE FLOOR PLAN & BREATHTAKING VIEWS OF LAKE BOUTON & 14TH HOLE OF THE GOLF COURSE ! COMPLETELY REMODELED W/ CUSTOM FINISHES WHILE SITTING ATOP A 12,700 SQUARE FOOT DOUBLE LOT ! FRONT STEPS LEADING TO SITTING PORCH & FORMAL ENTRY WAY. OPEN CONCEPT "GREAT" ROOM LEFT , W/ MODERN QUARTZ FIREPLACE & BAMBOO STRANDWOVEN FLOORING THRU-OUT. OPEN CONCEPT TO ATTACHED "SUN-ROOM" W/ FULL DBL.SLIDERS AND GOLF COURSE VIEW. FORMAL FRONT DINING ROOM OFF OF GOURMET KITCHEN W/ CAESAR QUARTZ STONE COUNTERS, BREAKFAST BAR SEATING, SELF-CLOSING CABINETS, DECORATIVE BACKSPLASH, UNDER CABINET LIGHTING & TOP-OF-THE-LINE STAINLESS APPLIANCES ! CONVENIENT FULL LAUNDRY ROOM OFF KITCHEN W/ SIDE DOOR ENTRY & MORE CABINETS & BUILT-INS FOR STORAGE/MUD-ROOM. 2ND FORMAL LIVING ROOM TO RIGHT OF ENTRY FRONT DOOR W/ ANOTHER MODERN QUARTZ FIREPLACE & PICTURE WINDOWS TO FRONT YARD VIEW. CONVENIENT FLOORPLAN W/ "TWO" PRIMARY BEDROOMS, 1 UPSTAIRS AND 1 DOWN ! DOWNSTAIRS PRIMARY W/ GOLF COURSE VIEW, WALK-IN CLOSET & MODERN ON-SUITE BATH W/ DBL.SINK VANITY, SOAKING TUB & SHOWER. ANOTHER BEDROOM W/ CLOSET NEXT TO 1ST FLOOR PRIMARY W/ ATTACHED WALK-IN CLOSET OR OFFICE ! 3RD BEDROOM OFF OF LAUNDRY ROOM HALLWAY W/ GOLF COURSE VIEW & REMODELED HALL BATHROOM. ANOTHER 1/2 BATH IN DOWNSTAIRS HALLWAY & "TWO" CLOSETS , ALONG W/ WALL TO WALL STORAGE SHELVES. GRAND BAMBOO STAIRCASE LEADING UP TO 4TH BEDROOM- PERFECT FOR BABIES ROOM... HALLWAY HAS HUGE WALK-IN PRIMARY CLOSET & FULL REMODELED BATH W/ SOAKING TUB/SHOWER & DBL. SINKS. THE 2ND FLOOR PRIMARY IS THE LARGEST BEDROOM W/ SLIDER LEADING OUT TO BALCONY SITTING AREA & LAKE BOUTON VIEWS ! BUILT-IN WALL TO WALL STORAGE SHELVES AND HIDDEN "ESCAPE ROOM" ,USED AS A THEATRE ROOM, BEHIND HANGING WARDROBE ! ( VERY UNIQUE !!! ) EXTERIOR DRIVEWAY W/ CUSTOM PAVERS LEADING TO "3" CAR GARAGE W/ NEW DOORS. ( PLENTY OF PARKING FOR 10 CARS !!! ) FEATURES INCLUDED ARE DUAL A/C SYSTEMS, RECESSED LIGHTING, UPGRADED ELECTRICAL & PLUMBING, BAMBOO & STONE FLOORING W/ BASEBOARDS, 50 YEAR WARRANTIED ROOF & DUAL PANED MILGARD WINDOWS THRU-OUT !

$16,626/mo

Est. mortgage payment based on a $2,499,000 home price.

All estimates are provided by Luxury Presence for informational purposes only. Actual amounts may vary.

Additional information

MLS® ID
PW26206525MR

Interior Features

Bedrooms
5
Bathrooms
4
Fireplace
Yes
Cooling
Yes
Heating
Yes
Basement
No

Exterior Features

Lot Size
0.29 Acres

Other Property Details

Garage
Yes
View
Yes

Listed by Clare Corcoran with Re/Max R. E. Specialists
Listing Contact: 562-889-3636 

Based on information from The MLSTM / Combined LA/Westside Multiple Listing Service, Inc. IDX information is provided exclusively for consumers' personal, non-commercial use, it may not be used for any purpose other than to identify prospective properties consumers may be interested in purchasing. All information is deemed reliable but not guaranteed and should be independently reviewed and verified. Property locations as displayed on any map are best approximations only and exact locations should be independently verified. All properties are subject to prior sale, change or withdrawal, and may or may not be listed by the office/agent presenting the information. Neither listing broker(s) nor Hollywood Estates shall be responsible for any typographical errors, misinformation, misprints and shall be held totally harmless. 

©2026 Combined L.A./Westside MLS. All rights reserved.

Data last updated 10/1/2026

.     

Powered by Luxury Presence
