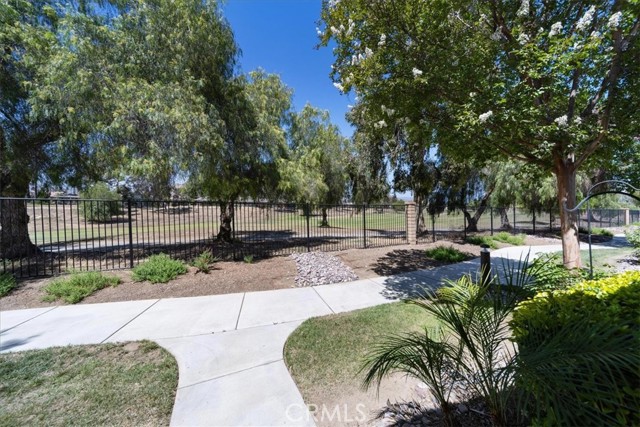
Property photo 1
Property photo 2
Property photo 3
Property photo 4
Property photo 5
2 Beds
2 Baths
1,547 sqft

$426,500

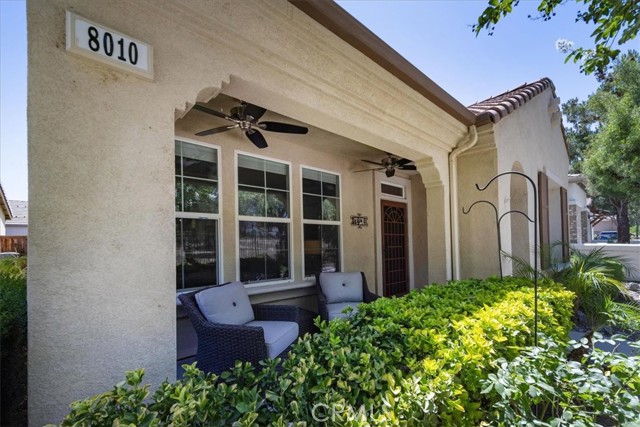
8010 Bay Hill, HEMET CA, 92545

Price per sqft$275.69
Built in2005
Property size1,547 sqft
Property typeResidential

Overview

Active

Listed Jun 10, 2026

Updated 6h ago

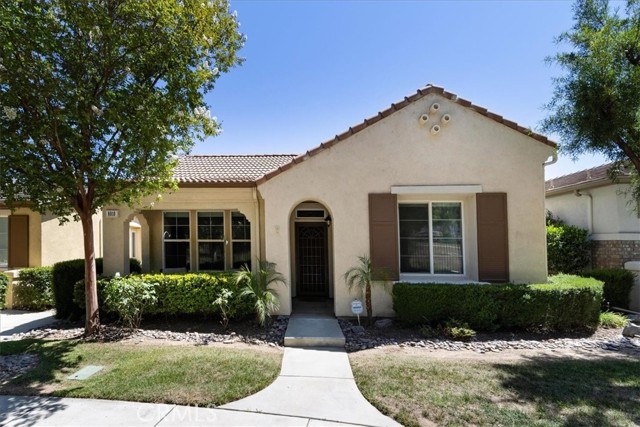
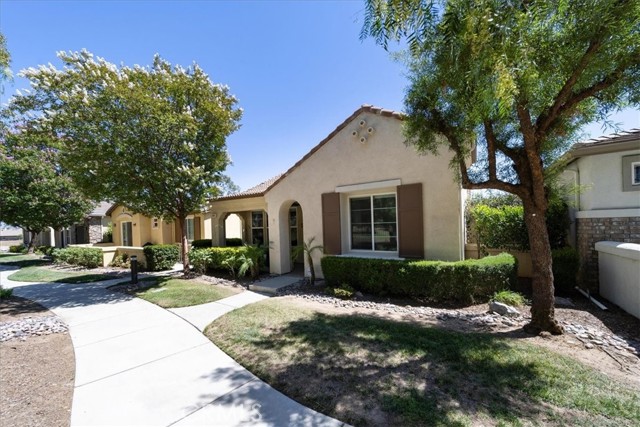
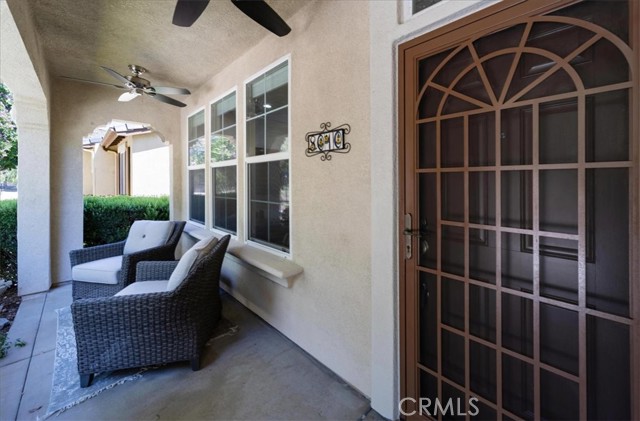
Welcome to a masterfully reimagined expression of the highly desirable, single-story Plan 2 at The Legends in the premier 55+ resort community of Four Seasons Hemet. Spanning approximately 1,540 square feet, this exceptional residence breaks completely away from standard builder finishes, offering a true custom-home feel defined by sophisticated architectural upgrades and a complete structural transformation of its living space. The crown jewel of this home is the entirely redesigned, top-tier epicurean kitchen. Overhauled to meet the standards of a professional chef, the layout was flipped and re-engineered to maximize flow and social interaction. The cooking zone features a massive preparation island where the cooktop has been cleverly relocated, allowing you to face your guests across the open dining and living areas while preparing meals. To keep the stone island completely flush and clean for presentation, the deep undermount sink and dishwasher have been seamlessly moved to the back wall where the cooktop originally sat. Outfitted with high-end appliances and premium custom cabinetry, this kitchen is as functional as it is stunning. The refinement continues throughout the rest of the open-concept layout. Thick, elegant crown molding and upgraded baseboards line the ceilings and floors, adding a classic custom character and structural depth to the entire home. The sprawling living room flows effortlessly into the formal dining hall, anchored by expansive walls of glass that frame a private, central courtyard. This outdoor sanctuary serves as an extension of the indoor living space, perfect for peaceful mornings or evening entertainment. Tucked away for ultimate privacy, the primary suite features an expansive layout, a large walk-in closet with custom built-ins, a built-in reading lamp, and extra outlets in the WC perfect for a bidet. The secondary wing of the home houses a comfortable guest bedroom and a versatile office, offering the perfect footprint for a remote workspace or hobby room to suit your exact lifestyle needs. Paired with a spacious two-car garage and the unparalleled resort-style amenities of Four Seasons, this home delivers an elevated lifestyle that is entirely unique to the market. Turn-key, refined, and meticulously detailed, this is a property that must be experienced in person.

$2,838/mo

Est. mortgage payment based on a $426,500 home price.

All estimates are provided by Luxury Presence for informational purposes only. Actual amounts may vary.

Additional information

MLS® ID
SW26124458MR

Interior Features

Bedrooms
2
Bathrooms
2
Cooling
Yes
Heating
Yes
Basement
No

Exterior Features

Lot Size
0.08 Acres

Other Property Details

Association Fee Frequency
Monthly
Garage
Yes
View
Yes

Listed by Michael Bouma with Ardent Realty
Listing Contact: 855-445-4010 

Based on information from The MLSTM / Combined LA/Westside Multiple Listing Service, Inc. IDX information is provided exclusively for consumers' personal, non-commercial use, it may not be used for any purpose other than to identify prospective properties consumers may be interested in purchasing. All information is deemed reliable but not guaranteed and should be independently reviewed and verified. Property locations as displayed on any map are best approximations only and exact locations should be independently verified. All properties are subject to prior sale, change or withdrawal, and may or may not be listed by the office/agent presenting the information. Neither listing broker(s) nor Hollywood Estates shall be responsible for any typographical errors, misinformation, misprints and shall be held totally harmless. 

©2026 Combined L.A./Westside MLS. All rights reserved.

Data last updated 10/7/2026

.     

Powered by Luxury Presence
