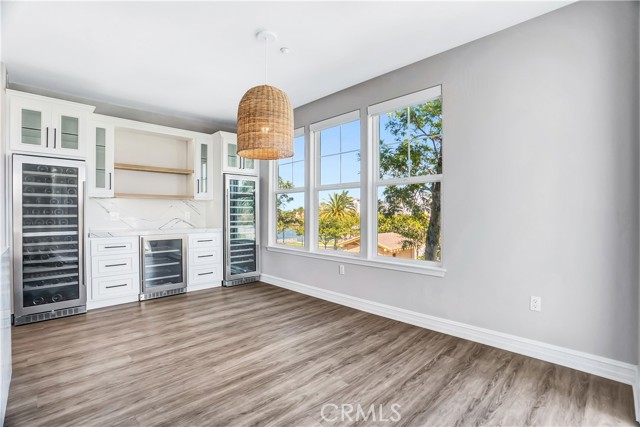
Property photo 1
Property photo 2
Property photo 3
Property photo 4
Property photo 5
2 Beds
2 Baths
2,009 sqft

$1,150,000

1431 Windshore, OXNARD CA, 93035

Price per sqft$572.42
Built in2006
Property size2,009 sqft
Property typeCondominium

Overview

Active

Listed Jul 7, 2026

Updated 9 days ago

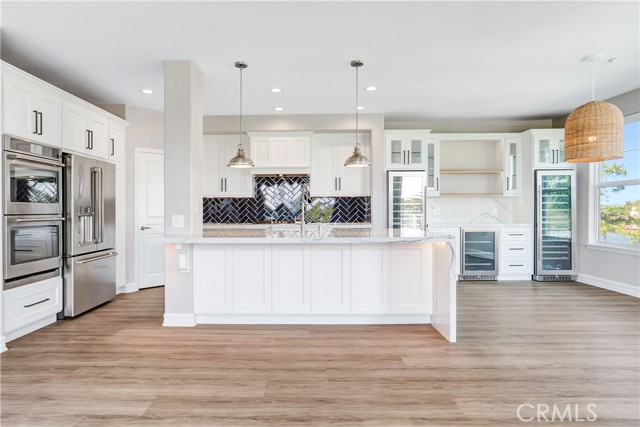
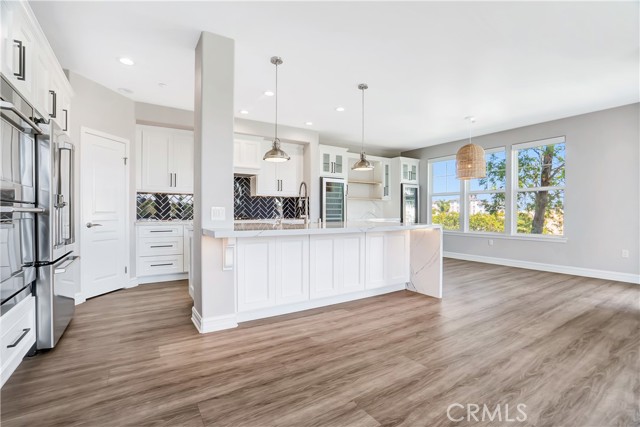
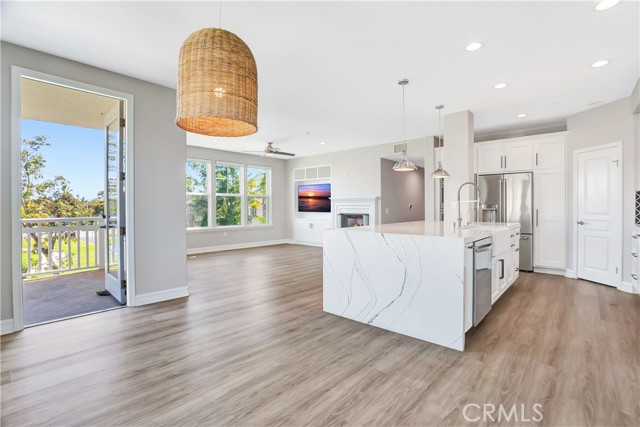
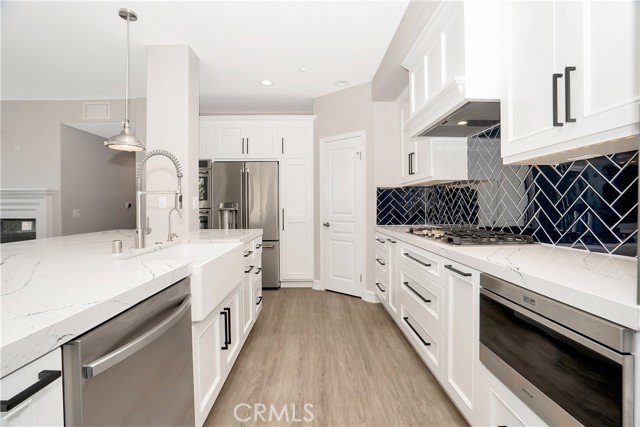
Welcome to 1431 Windshore Way, a beautifully upgraded corner unit just steps from the water in the highly sought-after Seabridge community. This light-filled home offers the perfect blend of coastal living and modern comfort, featuring an open-concept floor plan designed for both everyday living and effortless entertaining. At the heart of the home is a show-stopping, chef-inspired kitchen, thoughtfully designed with premium finishes, abundant counter space, custom cabinetry, and high-end upgrades throughout. The expansive layout flows seamlessly into the living and dining areas, creating the perfect gathering space for everything from intimate dinners to larger celebrations. Whether you're preparing a weeknight meal or entertaining guests, this kitchen is as functional as it is beautiful. Natural light pours in throughout the home, creating a warm and inviting atmosphere. Step outside onto the private balcony, where you can relax and enjoy peaceful partial water views, an ideal setting for your morning coffee, evening glass of wine, or simply taking in the coastal breeze. In addition to the spacious bedrooms, the home features a large loft that is ideal for a home office, media room, gym, or additional guest space, offering the flexibility today's lifestyle demands. As a desirable corner unit, you'll enjoy added privacy, abundant natural light, and the ultimate coastal lifestyle just moments from the harbor, waterfront walking paths, restaurants, and shopping. Beautifully upgraded throughout and completely move-in ready, this home is designed to impress. Enjoy resort-style living with Seabridge's exceptional amenities, including sparkling pools, a spa, fitness center, clubhouse, scenic walking paths along the water, secure building access, and the convenience of elevators throughout the community. The home also includes two assigned parking spaces in the gated garage, along with additional private storage.

$7,651/mo

Est. mortgage payment based on a $1,150,000 home price.

All estimates are provided by Luxury Presence for informational purposes only. Actual amounts may vary.

Additional information

MLS® ID
SR26147419MR

Interior Features

Bedrooms
2
Bathrooms
2
Fireplace
Yes
Cooling
Yes
Heating
Yes
Basement
No

Exterior Features

Lot Size
0.04 Acres

Other Property Details

Association Fee Frequency
Monthly
Garage
Yes
View
Yes

Listed by Chelsea Tinkham with Keller Williams Realty World Class
Listing Contact: 818-857-2506 

Based on information from The MLSTM / Combined LA/Westside Multiple Listing Service, Inc. IDX information is provided exclusively for consumers' personal, non-commercial use, it may not be used for any purpose other than to identify prospective properties consumers may be interested in purchasing. All information is deemed reliable but not guaranteed and should be independently reviewed and verified. Property locations as displayed on any map are best approximations only and exact locations should be independently verified. All properties are subject to prior sale, change or withdrawal, and may or may not be listed by the office/agent presenting the information. Neither listing broker(s) nor Hollywood Estates shall be responsible for any typographical errors, misinformation, misprints and shall be held totally harmless. 

©2026 Combined L.A./Westside MLS. All rights reserved.

Data last updated 9/28/2026

.     

Powered by Luxury Presence
