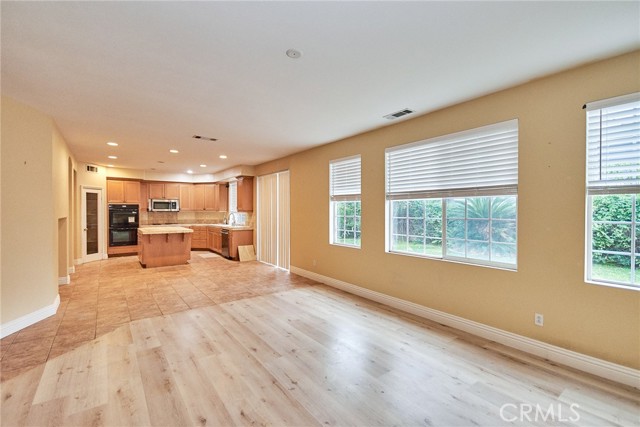
Property photo 1
Property photo 2
Property photo 3
Property photo 4
Property photo 5
5 Beds
3 Baths
3,432 sqft

$4,245/month

7238 San Carmela CT, RANCHO CUCAMONGA CA, 91739

Price per sqft$1.24
Built in2003
Property size3,432 sqft
Property typeResidential

Overview

Active

Listed Oct 1, 2026

Updated 4 days ago

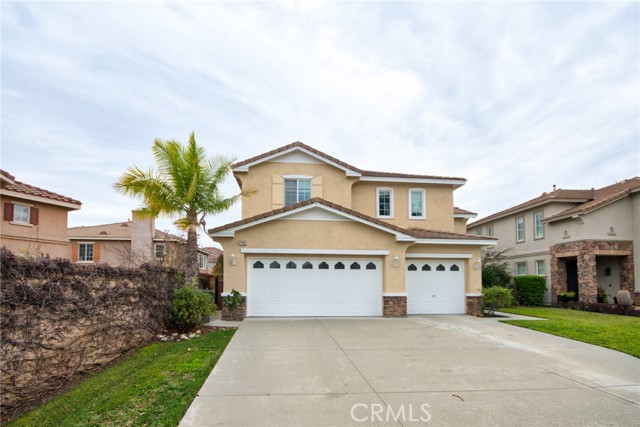
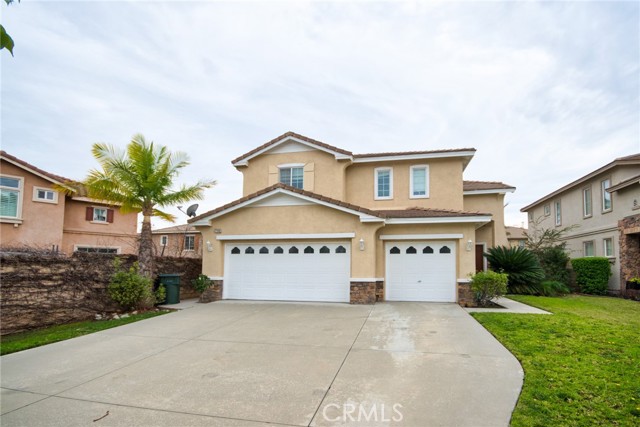
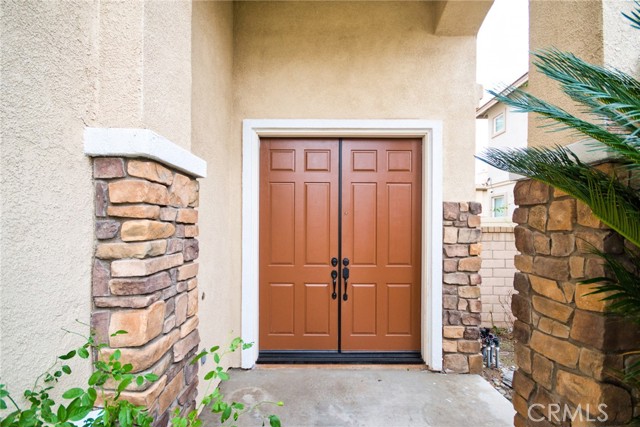
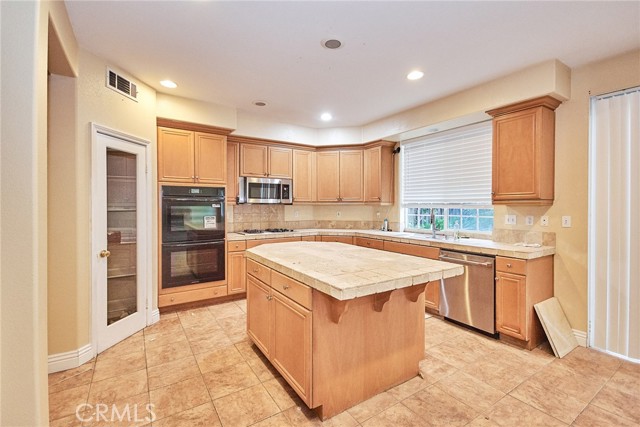
AUTUMN SPECIAL: Reduced to $4,245/m from $4,950/m! Start a new chapter of life by moving into an amazing place, recently RENOVATED with NEW Wood Vinyl Plank Flooring, NEW Appliances & Baseboards & Painted Interior. Discover the luxury & comfort in Rancho Cucamonga community near Victoria Gardens, within the Etiwanda School District, through this residence of elegance. This 5-BR, 3-BA home over 3,400 SF that offers a superb lifestyle defined by warmth, functionality, & sophistication, an ideal choice for professionals and families seeking a truly elevated living experience. Step into a beautiful formal living room with vaulted ceilings that create an open atmosphere, complemented by expansive windows that fill the space with natural light. Adjacent formal dining room creating a welcoming setting for intimate gatherings. At the heart, the kitchen flows seamlessly into the inviting family room, complete with a fireplace & built-in media niche, perfect for movie nights or casual gatherings. The kitchen features travertine countertops, a generous center island, and new stainless-steel appliances offering both style & substance for everyday cooking & entertaining. A large laundry room & built-in storage spaces ensure daily living stays organized & convenient. Upstairs, retreat to a master suite behind elegant double doors, where you ll find dual walk-in closets & an en-suite bath with a soaking tub, separate glass shower, & upgraded finishes that bring a touch of luxury living. Four additional bedrooms - including one on the main floor with adjacent full bath, offer flexible space for guests, home offices, or growing families. A versatile loft offers additional space for a gym, playroom, or creative work area. Classic crown molding, high ceilings, and central HVAC complete the home s functional design with a refined touch. The backyard offers a peaceful setting for weekend BBQs or morning coffee, with a balance of shade & openness, set within a quiet and well-maintained neighborhood. Enjoy prime access to the 210 Freeway, Victoria Gardens, Ontario Mills, parks, & top-tier schools - offering convenience & community in one place. Recent upgrades include fresh exterior and garage paint, motion-sensor exterior lighting, and new water heater. Come discover the place where everyday living meets your sense of belonging, comfort, and possibility.

Additional information

MLS® ID
TR26215295MR

Interior Features

Bedrooms
5
Bathrooms
3
Fireplace
Yes
Cooling
Yes
Heating
Yes
Basement
No

Exterior Features

Lot Size
0.16 Acres

Other Property Details

Garage
Yes
View
Yes

Listed by Pak Leung with Star Max Realty
Listing Contact: 626-675-1989 

Based on information from The MLSTM / Combined LA/Westside Multiple Listing Service, Inc. IDX information is provided exclusively for consumers' personal, non-commercial use, it may not be used for any purpose other than to identify prospective properties consumers may be interested in purchasing. All information is deemed reliable but not guaranteed and should be independently reviewed and verified. Property locations as displayed on any map are best approximations only and exact locations should be independently verified. All properties are subject to prior sale, change or withdrawal, and may or may not be listed by the office/agent presenting the information. Neither listing broker(s) nor Hollywood Estates shall be responsible for any typographical errors, misinformation, misprints and shall be held totally harmless. 

©2026 Combined L.A./Westside MLS. All rights reserved.

Data last updated 10/3/2026

.     

Powered by Luxury Presence
