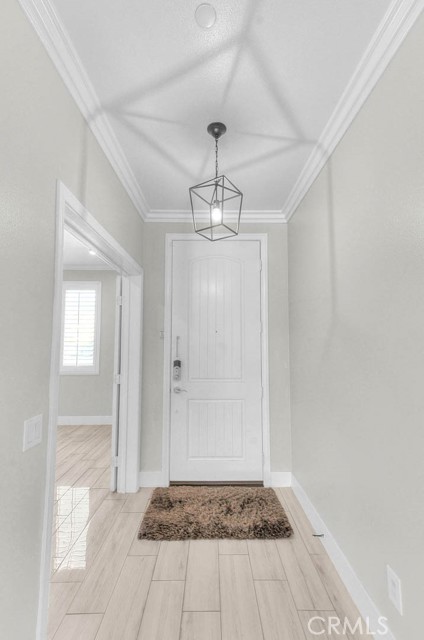
Property photo 1
Property photo 2
Property photo 3
Property photo 4
Property photo 5
4 Beds
3 Baths
2,260 sqft

$940,000

13133 Stanton DR, RANCHO CUCAMONGA CA, 91739

Price per sqft$415.93
Built in2016
Property size2,260 sqft
Property typeResidential

Overview

Active

Listed Aug 6, 2026

Updated 2 days ago

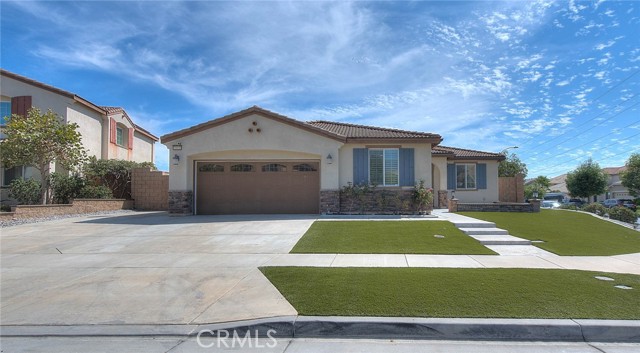
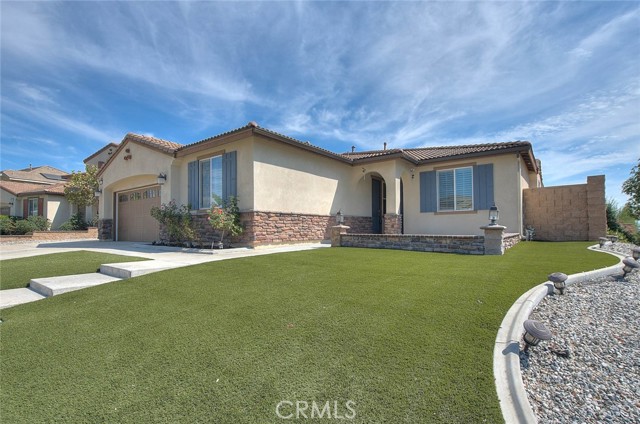
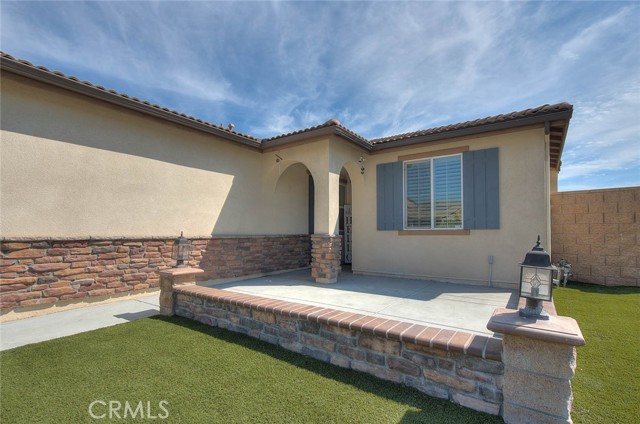
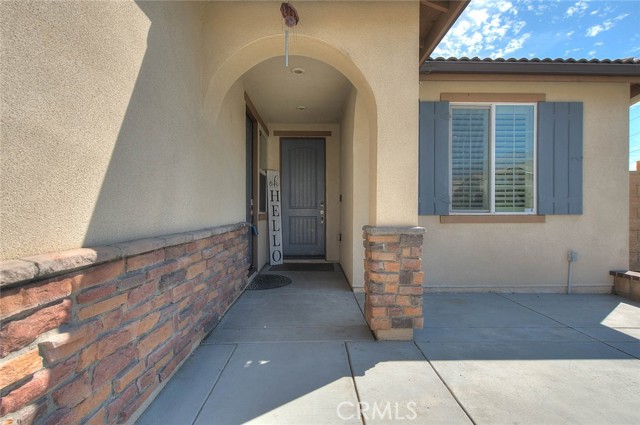
Welcome to the prestigious gated Cornerstone Community in Rancho Cucamonga! This rare single-story home with separate entry of next Generation ADU situated on a corner lot is move in ready. It has been very well maintained with upgrades throughout. After entering the front door, you'll flow into the open floor plan family room/kitchen, adorned with plenty of light and open glass wood cabinetry, modern updated fixtures, a stainless steel oven & range, and a spacious kitchen island. The family/living room is a spacious sanctuary with a modern white clay fireplace, and 2 generously sized front windows that floods the room with natural light, creating an inviting ambiance. the main house offers 3 bedrooms, with 1 flex room(currently used as a den), and 2 beautifully updated bathrooms. The best part awaits, as you step next to the front door there is an original permitted next generation ADU, offering a separate, private living space. Inside, the ADU has 680sf with a living area and a kitchen complete with light wood cabinetry, stainless steel appliances. The ADU includes 1 bedroom and 1 full bathroom, A dedicated closet space allowing convenient stack-able washer and dryer. The exterior is all low maintenance with artificial turf lawn. HOA amenities is just a leisurely 4 minute stroll away: pool, playground, clubhouse and BBQ area. It also provides Awarding winning Etiwanda schools and is close to Victoria garden shopping. The home includes builder-installed solar panels that are paid off. Don t miss out on this one-of-a-kind home! You will love it!

$6,254/mo

Est. mortgage payment based on a $940,000 home price.

All estimates are provided by Luxury Presence for informational purposes only. Actual amounts may vary.

Additional information

MLS® ID
IG26178631MR

Interior Features

Bedrooms
4
Bathrooms
3
Fireplace
Yes
Cooling
Yes
Heating
Yes
Basement
No

Exterior Features

Lot Size
0.21 Acres

Other Property Details

Association Fee Frequency
Monthly
Garage
Yes
View
Yes

Listed by Danny Thron with KELLER WILLIAMS REALTY
Listing Contact: 909-557-3903 

Based on information from The MLSTM / Combined LA/Westside Multiple Listing Service, Inc. IDX information is provided exclusively for consumers' personal, non-commercial use, it may not be used for any purpose other than to identify prospective properties consumers may be interested in purchasing. All information is deemed reliable but not guaranteed and should be independently reviewed and verified. Property locations as displayed on any map are best approximations only and exact locations should be independently verified. All properties are subject to prior sale, change or withdrawal, and may or may not be listed by the office/agent presenting the information. Neither listing broker(s) nor Hollywood Estates shall be responsible for any typographical errors, misinformation, misprints and shall be held totally harmless. 

©2026 Combined L.A./Westside MLS. All rights reserved.

Data last updated 10/5/2026

.     

Powered by Luxury Presence
