Property photo 1
Property photo 2
Property photo 3
Property photo 4
Property photo 5
3 Beds
3 Baths
2,420 sqft

$838,000

28680 Placerview TRL, SAUGUS CA, 91390

Price per sqft$346.28
Built in2001
Property size2,420 sqft
Property typeResidential

Overview

Active

Listed Sep 11, 2026

Updated 3 days ago

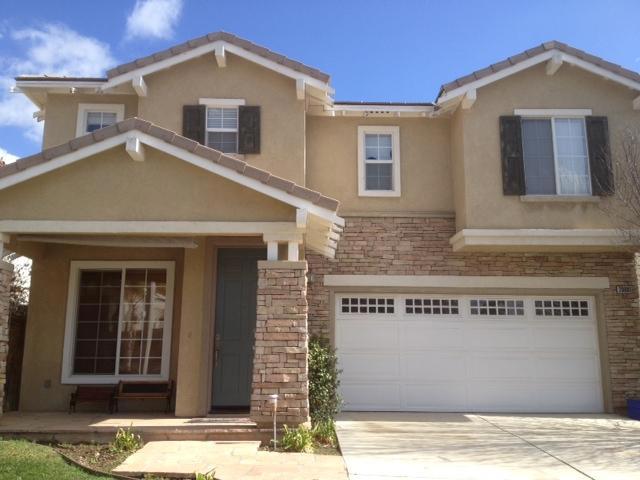
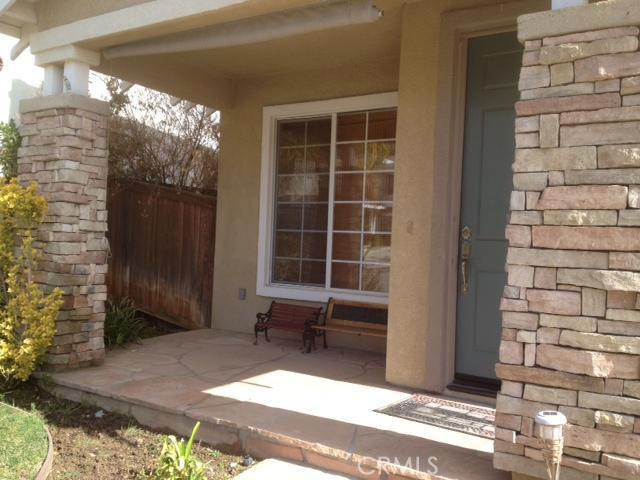
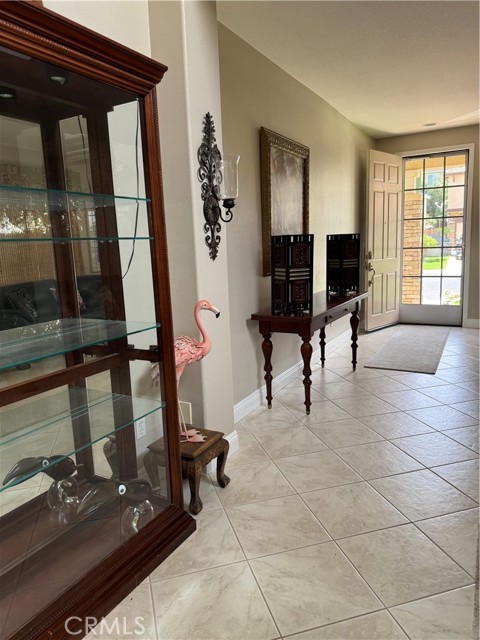
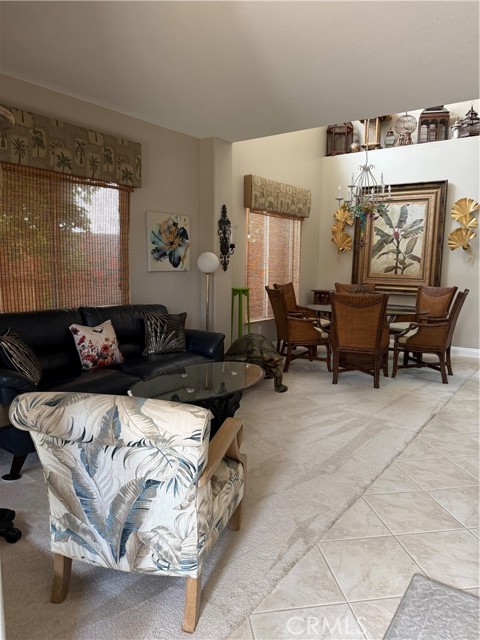
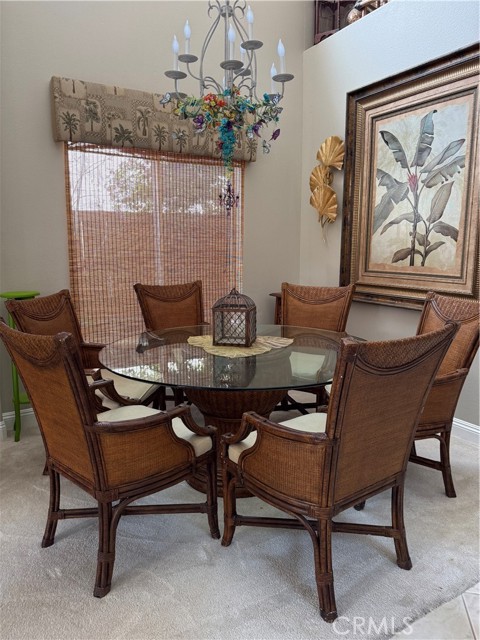
Let your imagination take you away when you step into this home, just waiting for your own personal touches to make this your forever dream home. Located in the highly desirable community of Wisteria, at 2420 square feet, this 3 bedroom home with 3 full baths is designed to fulfill all of your family's needs and wants. A welcoming front porch pulls you in but first look around at a quiet cul-de-sac with well maintained homes, only 8 houses between you and the beautiful community pool/spa area. Enter the home through an 8 foot high front door with a custom screen door. Note the large windows, 5.5 inch baseboards (throughout the house) and 2 story ceilings in the dining room. Be delighted as you enter the kitchen and family room. 101 square feet of granite counter tops encourage cooking and entertaining, loads of mocha maple cabinets provide storage for dishes, cookware, staples. The breakfast nook overlooks vast open space. Back yard features three distinct patio areas with one of them geared up to accommodate your hot tub. A seating wall, full sprinklers, diagonally designed custom concrete and a beautiful planter area ensure an outdoor space to be enjoyed while the artificial turf guarantees low maintenance and water conservation. Back inside, past the fireplace is a shuttered space, closet and full bath. Originally designed as a room for an aging mom, converting this area to a bedroom, playroom, craft room or home office would be limited solely by one's imaginative discretion. Upstairs - This level houses the laundry room with folding space and storage cabinets. Past the linen cabinet gets you into the light and private, oversized ensuite bedroom featuring a vaulted ceiling, ceiling fan and an energy efficient mini-split unit. The upscale bath provides a water closet, a jetted tub, dual vanity, make up area, separate stall shower, ceiling fan and a large window overlooking open space. The huge closet offers room for an abundance of clothes and could accommodate a dresser, as well. Across the way there are two additional bedrooms, one with another energy efficient mini split. Both rooms have ceiling fans. There is a full bath, linen/storage closet and another delightful space - the loft with a designated tech/homework center. There is a beautiful dog park, picnic and basketball areas at the entrance to the development. See the supplement for upgrades.

$5,575/mo

Est. mortgage payment based on a $838,000 home price.

All estimates are provided by Luxury Presence for informational purposes only. Actual amounts may vary.

Additional information

MLS® ID
SR26136850MR

Interior Features

Bedrooms
3
Bathrooms
3
Fireplace
Yes
Cooling
Yes
Heating
Yes
Basement
No

Exterior Features

Lot Size
0.13 Acres

Other Property Details

Association Fee Frequency
Monthly
Garage
Yes
View
Yes
Pool
Yes

Listed by Angel Griesel with Kellar-Davis,Inc.
Listing Contact: 818-383-8149 

Based on information from The MLSTM / Combined LA/Westside Multiple Listing Service, Inc. IDX information is provided exclusively for consumers' personal, non-commercial use, it may not be used for any purpose other than to identify prospective properties consumers may be interested in purchasing. All information is deemed reliable but not guaranteed and should be independently reviewed and verified. Property locations as displayed on any map are best approximations only and exact locations should be independently verified. All properties are subject to prior sale, change or withdrawal, and may or may not be listed by the office/agent presenting the information. Neither listing broker(s) nor Hollywood Estates shall be responsible for any typographical errors, misinformation, misprints and shall be held totally harmless. 

©2026 Combined L.A./Westside MLS. All rights reserved.

Data last updated 10/4/2026

.     

Powered by Luxury Presence
