Property photo 1
Property photo 2
3 Beds
2 Baths
1,460 sqft

$3,800/month

2356 5th, LA VERNE CA, 91750

Price per sqft$2.60
Built in1919
Property size1,460 sqft
Property typeResidential

Overview

Active

Listed Oct 5, 2026

Updated 16h ago

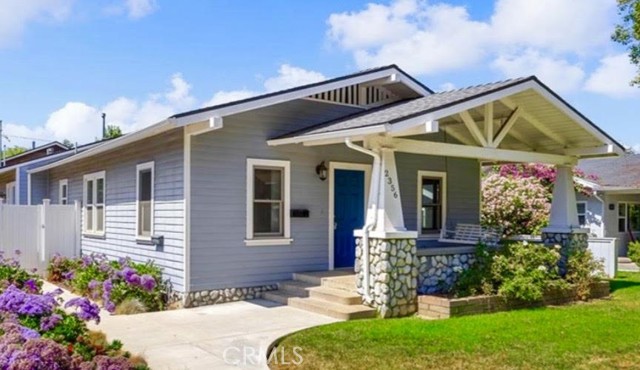
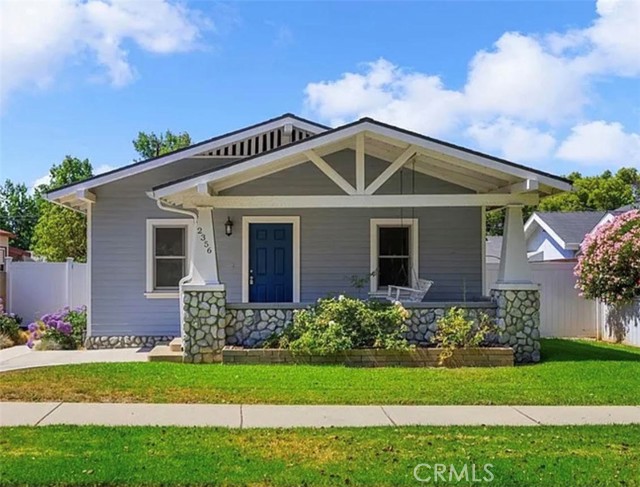
Presenting a totally updated and remodeled Craftsman cottage located on a picturesque, tree lined street just a short stroll to downtown! You will notice the charm and appeal immediately as you approach the entry through the beautiful, covered front porch. Recently this home has had a $250,000. renovation, including a new 400 square foot primary suite addition which features a huge walk in closet and spacious private bathroom. Primary bathroom includes a large, custom tiled walk in shower with brand new glass door, dual sink vanity with granite counter, a window and tile floor. An additional hall bathroom also features a walk in custom tiled shower and dual sink vanity. Two additional bedrooms both have walk in closets. In addition to the central air and heating all three bedrooms and living room have ceiling fans. New exterior siding, upgraded dual pane windows (all with brand new faux wood 2" blinds), recessed lighting, remodeled kitchen and bathrooms, inside laundry room with built in cabinets and a door to the backyard. Vinyl plank flooring throughout and freshly painted interior in a soft Swiss Coffee white, creating a light & bright environment. There is a fenced backyard with a lawn and concrete patio. Landscaped front and back yards also feature sprinkler system on timer. Parking for two cars uncovered and there are two enclosed (detached) garage spaces off the alley, each with newer aluminum paneled doors. Please note: there is a small one bedroom unit above the garages that is not included. It is fenced independent of the front house and there is no shared access. The rear apartment has a one car garage and parking space and the front house has two garages and parking spaces on opposite sides of the garage building.

Additional information

MLS® ID
CV26216993MR

Interior Features

Bedrooms
3
Bathrooms
2
Cooling
Yes
Heating
Yes
Basement
No

Exterior Features

Lot Size
0.16 Acres

Other Property Details

Garage
Yes

Listed by Kristin Carlson with RE/MAX MASTERS REALTY
Listing Contact: 909-519-9500 

Based on information from The MLSTM / Combined LA/Westside Multiple Listing Service, Inc. IDX information is provided exclusively for consumers' personal, non-commercial use, it may not be used for any purpose other than to identify prospective properties consumers may be interested in purchasing. All information is deemed reliable but not guaranteed and should be independently reviewed and verified. Property locations as displayed on any map are best approximations only and exact locations should be independently verified. All properties are subject to prior sale, change or withdrawal, and may or may not be listed by the office/agent presenting the information. Neither listing broker(s) nor Hollywood Estates shall be responsible for any typographical errors, misinformation, misprints and shall be held totally harmless. 

©2026 Combined L.A./Westside MLS. All rights reserved.

Data last updated 10/7/2026

.     

Powered by Luxury Presence
