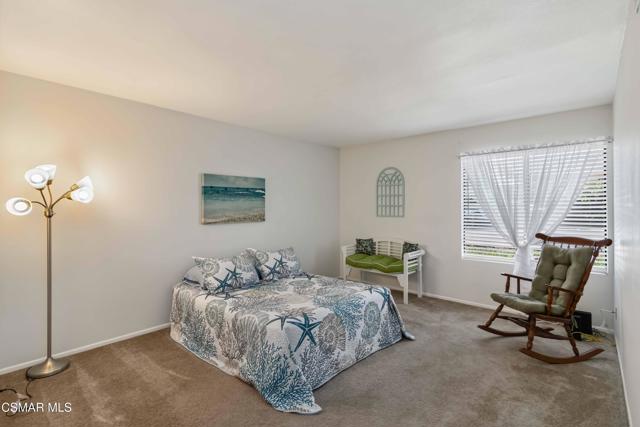
Property photo 1
Property photo 2
Property photo 3
Property photo 4
Property photo 5
2 Beds
2 Baths
1,193 sqft

$550,000

1113 Catlin ST Unit: B, SIMI VALLEY CA, 93065

Price per sqft$461.02
Built in1981
Property size1,193 sqft
Property typeCondominium

Overview

Active

Listed Aug 7, 2026

Updated 8 days ago

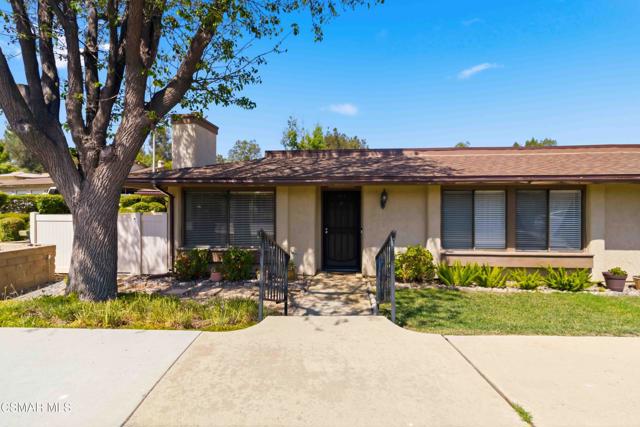
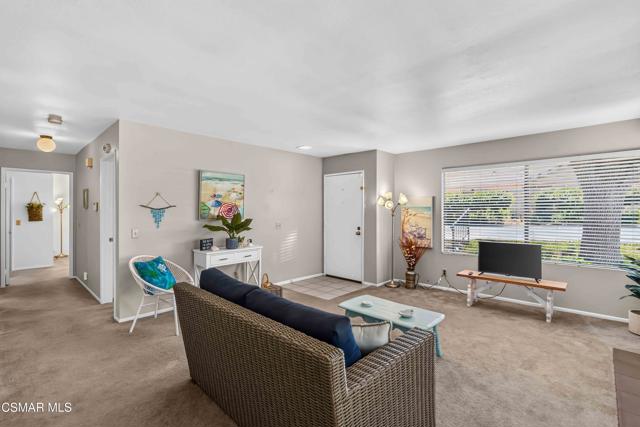
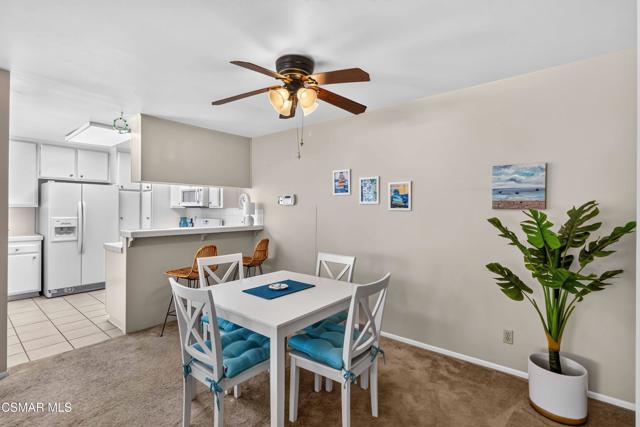
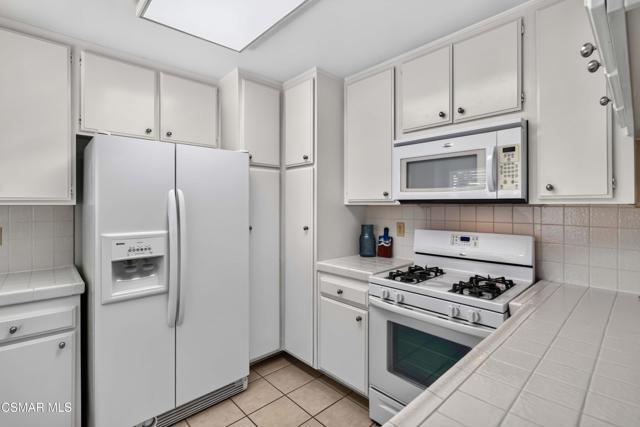
Perfectly positioned as a desirable end unit, this single-story, ground-level condo offers 2 bedrooms, 2 bathrooms, and 1,193 square feet of comfortable living space with no neighbors above. Filled with natural light throughout, the home provides an inviting layout designed for easy everyday living.Step inside to a spacious living room featuring a cozy gas fireplace and French doors that open to a private patio, creating the perfect setting for morning coffee, outdoor dining, or simply relaxing in your own secluded outdoor space. The adjacent kitchen is equipped with a gas stove and oven and offers a functional layout that flows seamlessly into the main living areas. Just beyond the dining area is a dedicated indoor full-size laundry room, adding convenience and extra storage.The primary suite is thoughtfully designed with a generous walk-in closet and an ensuite bathroom featuring a dual vanity, while the secondary bedroom and full guest bathroom provide comfortable accommodations for family, guests, or a home office.Practical amenities continue outside, where the assigned parking space is conveniently located just steps from the front door, in addition to a private garage for secure parking and extra storage.Residents enjoy a well-maintained community complete with a sparkling pool, relaxing spa, and beautifully landscaped private greenbelt areas. Major community improvements provide added peace of mind, including a new roof installed just two weeks ago. The required balcony inspections have already been completed, and the associated assessment has been paid in full, allowing the next owner to enjoy these completed improvements without that additional expense.Offering the convenience of single-story living, a bright open floor plan, desirable community amenities, and an excellent end-unit location, this home is an exceptional opportunity for comfortable, low-maintenance living.

$3,659/mo

Est. mortgage payment based on a $550,000 home price.

All estimates are provided by Luxury Presence for informational purposes only. Actual amounts may vary.

Additional information

MLS® ID
226003773VC

Interior Features

Bedrooms
2
Bathrooms
2
Fireplace
Yes
Cooling
Yes
Heating
Yes
Basement
No

Exterior Features

Lot Size
0.03 Acres

Other Property Details

Association Fee Frequency
Monthly
Garage
Yes
Pool
Yes

Listed by Gavin Lindeen with Pinnacle Estate Properties, Inc.
Listing Contact: (805) 222-7000 

Based on information from The MLSTM / Combined LA/Westside Multiple Listing Service, Inc. IDX information is provided exclusively for consumers' personal, non-commercial use, it may not be used for any purpose other than to identify prospective properties consumers may be interested in purchasing. All information is deemed reliable but not guaranteed and should be independently reviewed and verified. Property locations as displayed on any map are best approximations only and exact locations should be independently verified. All properties are subject to prior sale, change or withdrawal, and may or may not be listed by the office/agent presenting the information. Neither listing broker(s) nor Hollywood Estates shall be responsible for any typographical errors, misinformation, misprints and shall be held totally harmless. 

©2026 Combined L.A./Westside MLS. All rights reserved.

Data last updated 9/28/2026

.     

Powered by Luxury Presence
