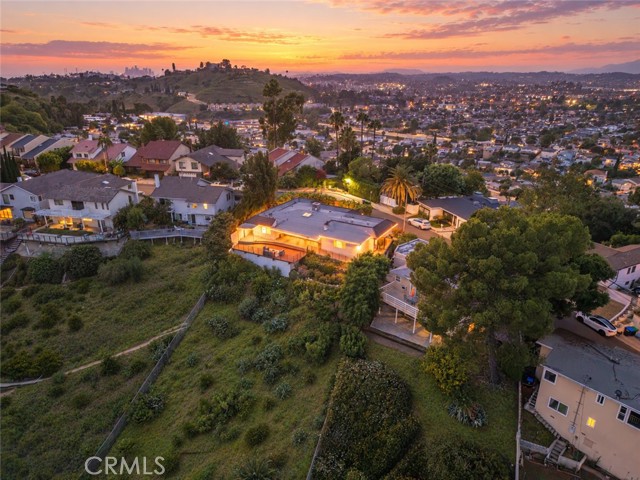
Property photo 1
Property photo 2
Property photo 3
Property photo 4
Property photo 5
3 Beds
3 Baths
2,264 sqft

$2,150,000

398 Montechico, MONTEREY PARK CA, 91754

Price per sqft$949.65
Built in1952
Property size2,264 sqft
Property typeResidential

Overview

Active

Listed Oct 1, 2026

Updated 3 days ago

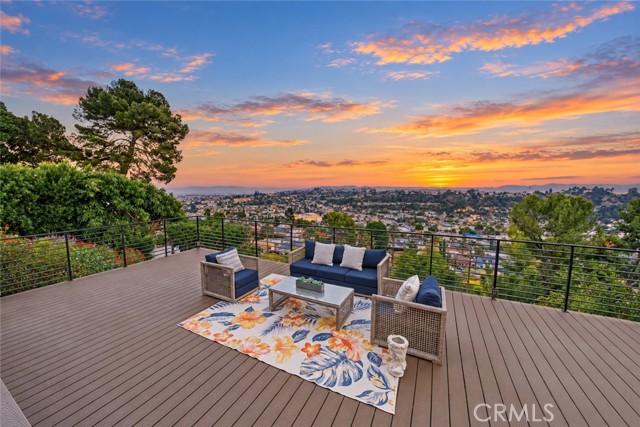
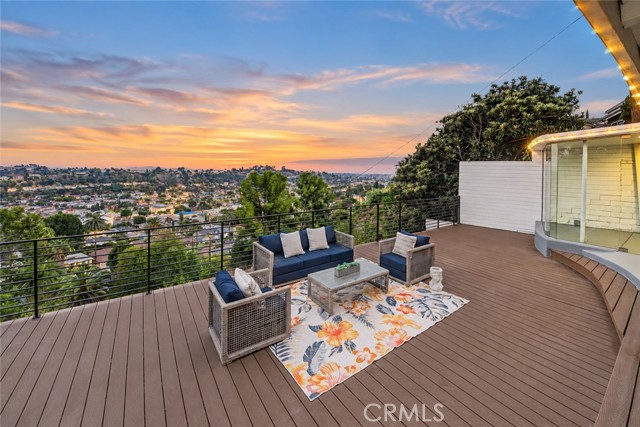
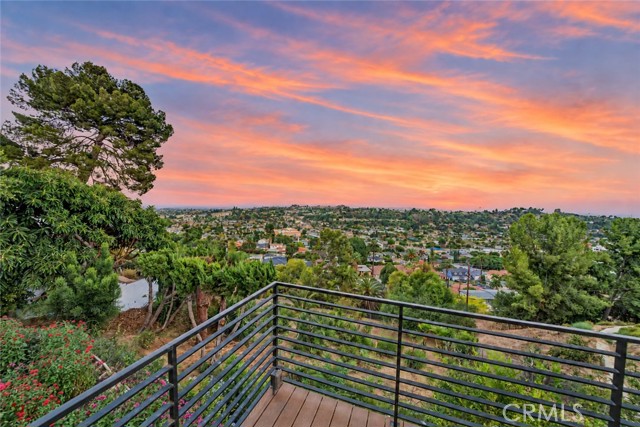
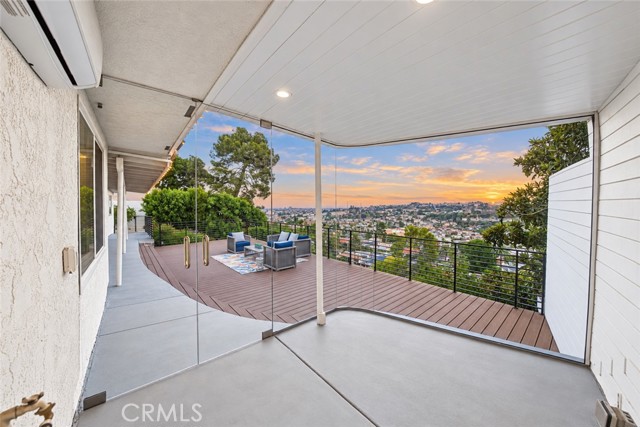
Welcome to 398 Montechico Drive, a private hillside sanctuary thoughtfully modernized with hundreds of thousands in seller improvements. Perched on one of Monterey Park s most desirable hillsides, this exceptional residence showcases incredible city-light and mountain views, with visibility extending toward Long Beach on a clear day. Set on an expansive 18,399-square-foot lot, the 3-bedroom, 3-bath home offers approximately 2,274 square feet of refined living space and seamless indoor-outdoor living. Fully retractable folding glass doors open the interior to beautifully redesigned grounds featuring retaining walls, two-tiered flower beds, an awning, extensive concrete pathways, privacy landscaping, outdoor lighting, permanent roofline holiday lighting, multiple wooden gates, and a glass-enclosed workout room with a dedicated mini-split system. The home blends luxury, comfort, and smart technology with motorized 3D window blinds, a Google Nest system, MyQ-controlled garage door, a Sonos whole-home sound system with built-in speakers, soft-close cabinetry, and a hardwired security system with seven Ring cameras and ADT equipment. Major upgrades include a new roof installed in 2024, a new three-zone central HVAC system installed in 2025, two tankless water heaters, a LifeSource whole-house water filtration and conditioning system, and under-sink reverse-osmosis drinking water. The sloped backyard was extensively redesigned to enhance the views, while privacy trees and fencing create a peaceful setting for relaxing and entertaining. Additional improvements include a completed geological survey and perimeter chain-link fencing. An attached 2-car garage with direct access completes the home. Conveniently located near the 10, 60, and 710 freeways, Atlantic Times Square, Costco, acclaimed San Gabriel Valley dining and shopping, Garvey Ranch Park, and Barnes Park. Assigned schools are reported to include highly rated Brightwood K-8 and Mark Keppel High School within the Alhambra Unified School District. This rare offering presents an exceptional opportunity to enjoy privacy, panoramic views, modern amenities, and a convenient location in one remarkable home.

$14,304/mo

Est. mortgage payment based on a $2,150,000 home price.

All estimates are provided by Luxury Presence for informational purposes only. Actual amounts may vary.

Additional information

MLS® ID
CV26213770MR

Interior Features

Bedrooms
3
Bathrooms
3
Fireplace
Yes
Cooling
Yes
Heating
Yes
Basement
No

Exterior Features

Lot Size
0.42 Acres

Other Property Details

Garage
Yes
View
Yes

Listed by Mike Chou with K.W. EXECUTIVE
Listing Contact: 626-271-0369 

Based on information from The MLSTM / Combined LA/Westside Multiple Listing Service, Inc. IDX information is provided exclusively for consumers' personal, non-commercial use, it may not be used for any purpose other than to identify prospective properties consumers may be interested in purchasing. All information is deemed reliable but not guaranteed and should be independently reviewed and verified. Property locations as displayed on any map are best approximations only and exact locations should be independently verified. All properties are subject to prior sale, change or withdrawal, and may or may not be listed by the office/agent presenting the information. Neither listing broker(s) nor Hollywood Estates shall be responsible for any typographical errors, misinformation, misprints and shall be held totally harmless. 

©2026 Combined L.A./Westside MLS. All rights reserved.

Data last updated 10/4/2026

.     

Powered by Luxury Presence
