Property photo 1
Property photo 2
Property photo 3
Property photo 4
Property photo 5
4 Beds
3 Baths
3,483 sqft

$1,100,000

880 Shepard Crest Drive, CORONA CA, 92882

Price per sqft$315.82
Built in2000
Property size3,483 sqft
Property typeResidential

Overview

Active

Listed Jun 19, 2026

Updated 8 days ago

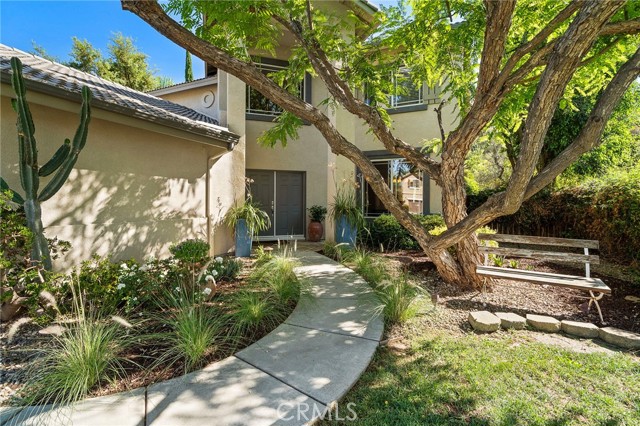
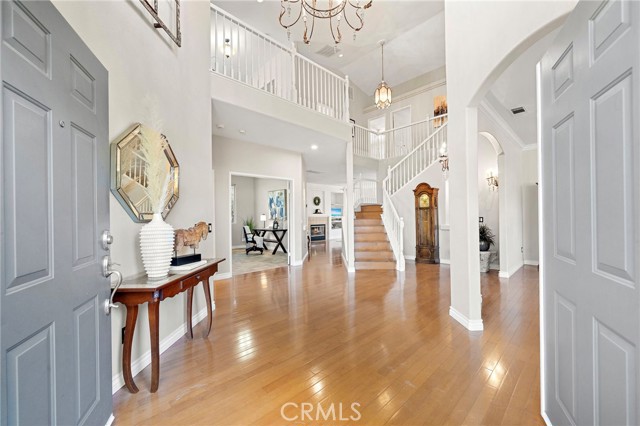
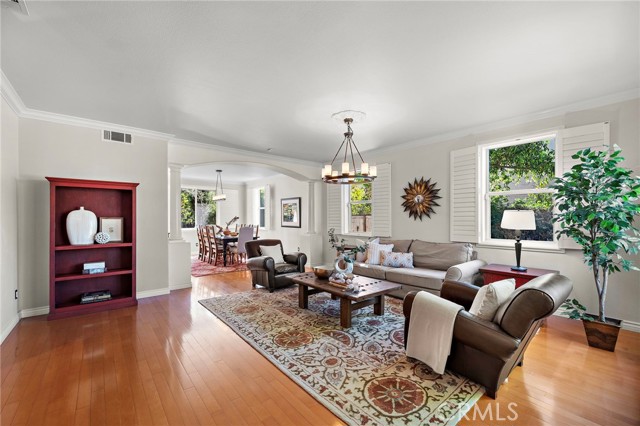
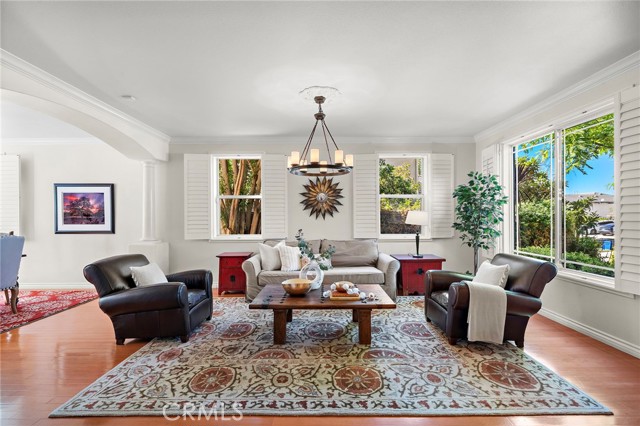
With no rear neighbors and open hillside rising just beyond the back fence, 880 Shepard Crest Drive offers elegance and privacy. This 4-bedroom, 2.5-bath home opens through double doors to a dramatic two-story foyer, with hardwood flooring continuing through most of the main level and second story. The open floor plan, perfect for entertaining, features formal living and dining rooms, a separate main-floor office and a spacious family room with fireplace. The kitchen offers abundant oak cabinetry, a center island, mission-style tile and premium appliances including a Viking oven and cooktop, a brand-new Bosch dishwasher and brand-new Fisher & Paykel refrigerator. A separate remodeled laundry room features matching tile, an expansive white oak counter, additional cabinetry, and a large utility sink. Upstairs, the generous primary suite includes vaulted ceilings, a sitting area, two walk-in closets and a spacious bath with dual sinks, soaking tub, separate shower, new tile and shower enclosure. Two additional bedrooms and the fourth bedroom, currently configured as an open loft, complete the upper level. Outside, the Italian-inspired garden is a standout, with mature olive and cypress trees, a hand-carved French trough fountain, expansive paver patio and oversized planters that create a private, shaded setting for outdoor living, complete with a gas line for an outdoor barbecue. The backyard also offers direct access to a walking path, creating an easy connection to the surrounding foothills and nearby trail network. Additional highlights include a three-car garage, plantation-style shutters, crown molding and a newer two-stage air-conditioning system installed approximately one year ago. Set near the South Corona foothills, the home is in a quiet neighborhood convenient to the Skyline Drive trail system. The neighborhood has a friendly, small-town feel, with schools nearby and access to major commuter routes.

$7,318/mo

Est. mortgage payment based on a $1,100,000 home price.

All estimates are provided by Luxury Presence for informational purposes only. Actual amounts may vary.

Additional information

MLS® ID
OC26196833MR

Interior Features

Bedrooms
4
Bathrooms
3
Fireplace
Yes
Cooling
Yes
Heating
Yes
Basement
No

Exterior Features

Lot Size
0.17 Acres

Other Property Details

Association Fee Frequency
Monthly
Garage
Yes
View
Yes

Listed by Dawn White with CENTURY 21 Affiliated
Listing Contact: 949-282-9919 

Based on information from The MLSTM / Combined LA/Westside Multiple Listing Service, Inc. IDX information is provided exclusively for consumers' personal, non-commercial use, it may not be used for any purpose other than to identify prospective properties consumers may be interested in purchasing. All information is deemed reliable but not guaranteed and should be independently reviewed and verified. Property locations as displayed on any map are best approximations only and exact locations should be independently verified. All properties are subject to prior sale, change or withdrawal, and may or may not be listed by the office/agent presenting the information. Neither listing broker(s) nor Hollywood Estates shall be responsible for any typographical errors, misinformation, misprints and shall be held totally harmless. 

©2026 Combined L.A./Westside MLS. All rights reserved.

Data last updated 9/28/2026

.     

Powered by Luxury Presence
